
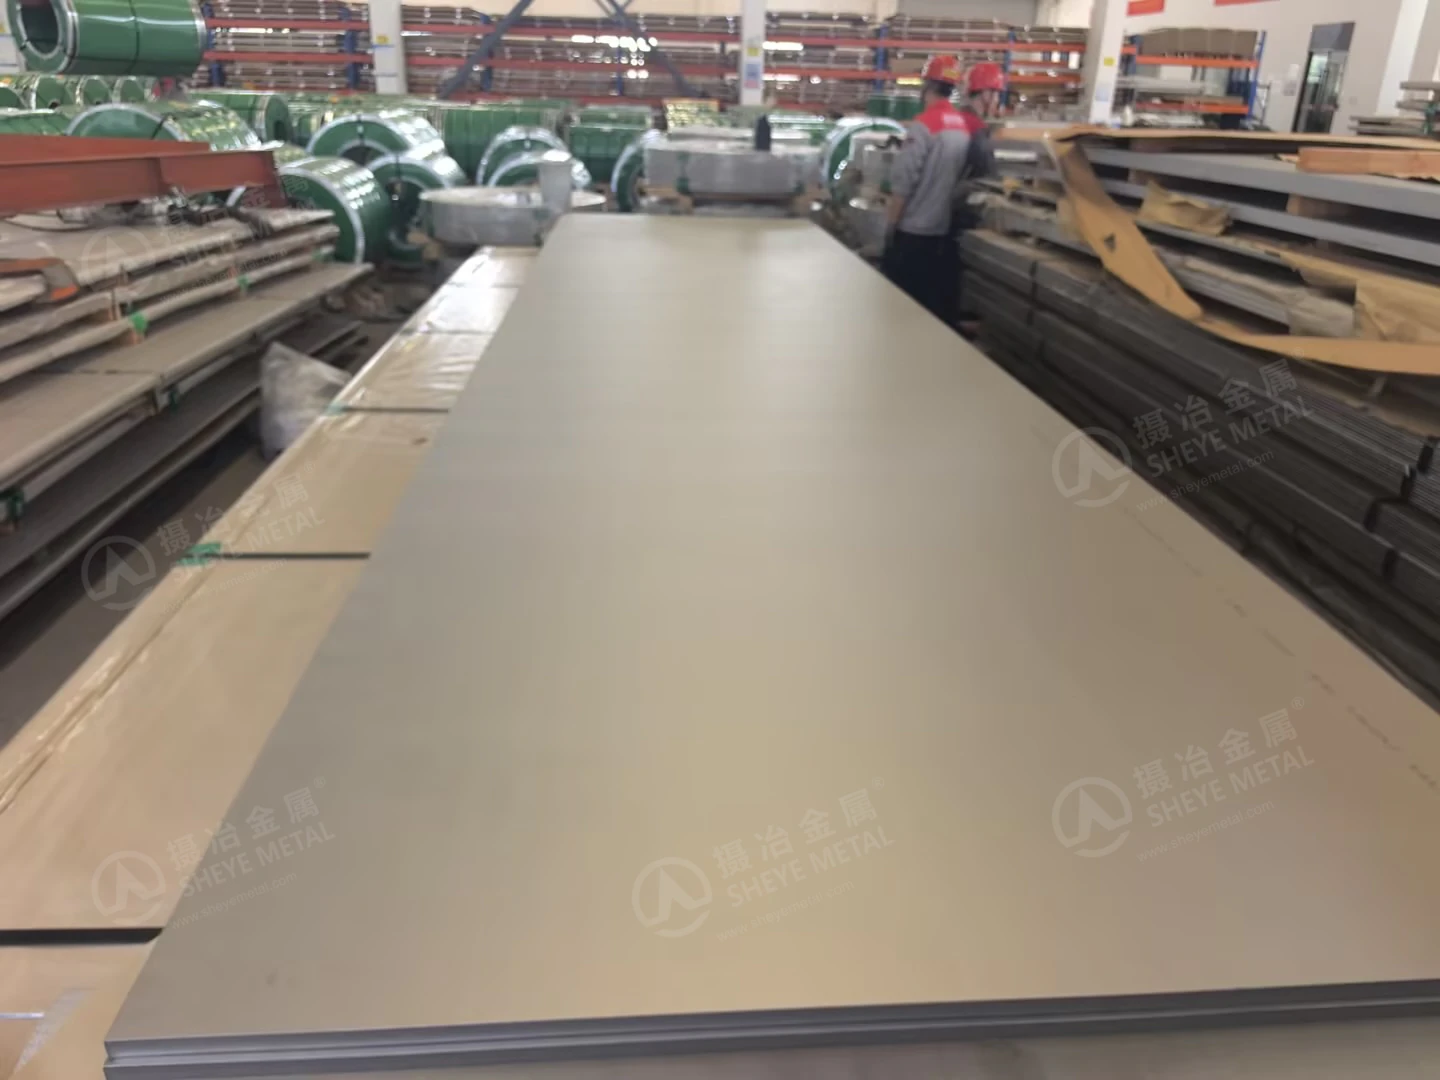
For a South Africa-bound order of 20 × 1500 × 6000 mm 2507 stainless steel plate, the customer had not specifically requested inspection. Sheye Metal still carried out surface checks, dimensional measurements and positive material identification (PMI).
The reason is straightforward: our internal quality-control procedure requires every hot-rolled stainless steel plate to be inspected. These checks are part of how we supply material, including when a customer does not ask for them separately.
For overseas buyers choosing a 2507 stainless steel plate supplier, this is a practical question to ask: what does the supplier check on the actual plates before they leave the facility?
The order: 20 mm 2507 plate for South Africa
The plates shown in these factory photographs were prepared for an export order to South Africa.
| Order detail | Material supplied for this order |
|---|---|
| Grade | 2507 stainless steel |
| Product form | Hot-rolled stainless steel plate |
| Nominal thickness | 20 mm |
| Nominal width | 1500 mm |
| Nominal length | 6000 mm |
| Destination | South Africa |
This order provides a closer look at the inspection work behind our 2507 plate supply: checking the surface, measuring thickness at different points, measuring length and width, and using PMI to check material identity.
Thickness checks at more than one point
A nominal thickness on an order describes the required material size. Inspecting the actual plate involves taking measurements.
For this order, our team used a digital micrometer to check thickness at different points. A single reading describes one measurement location; readings from multiple positions give a broader picture of the plate's thickness.
The photographs below show two of these thickness checks in progress.
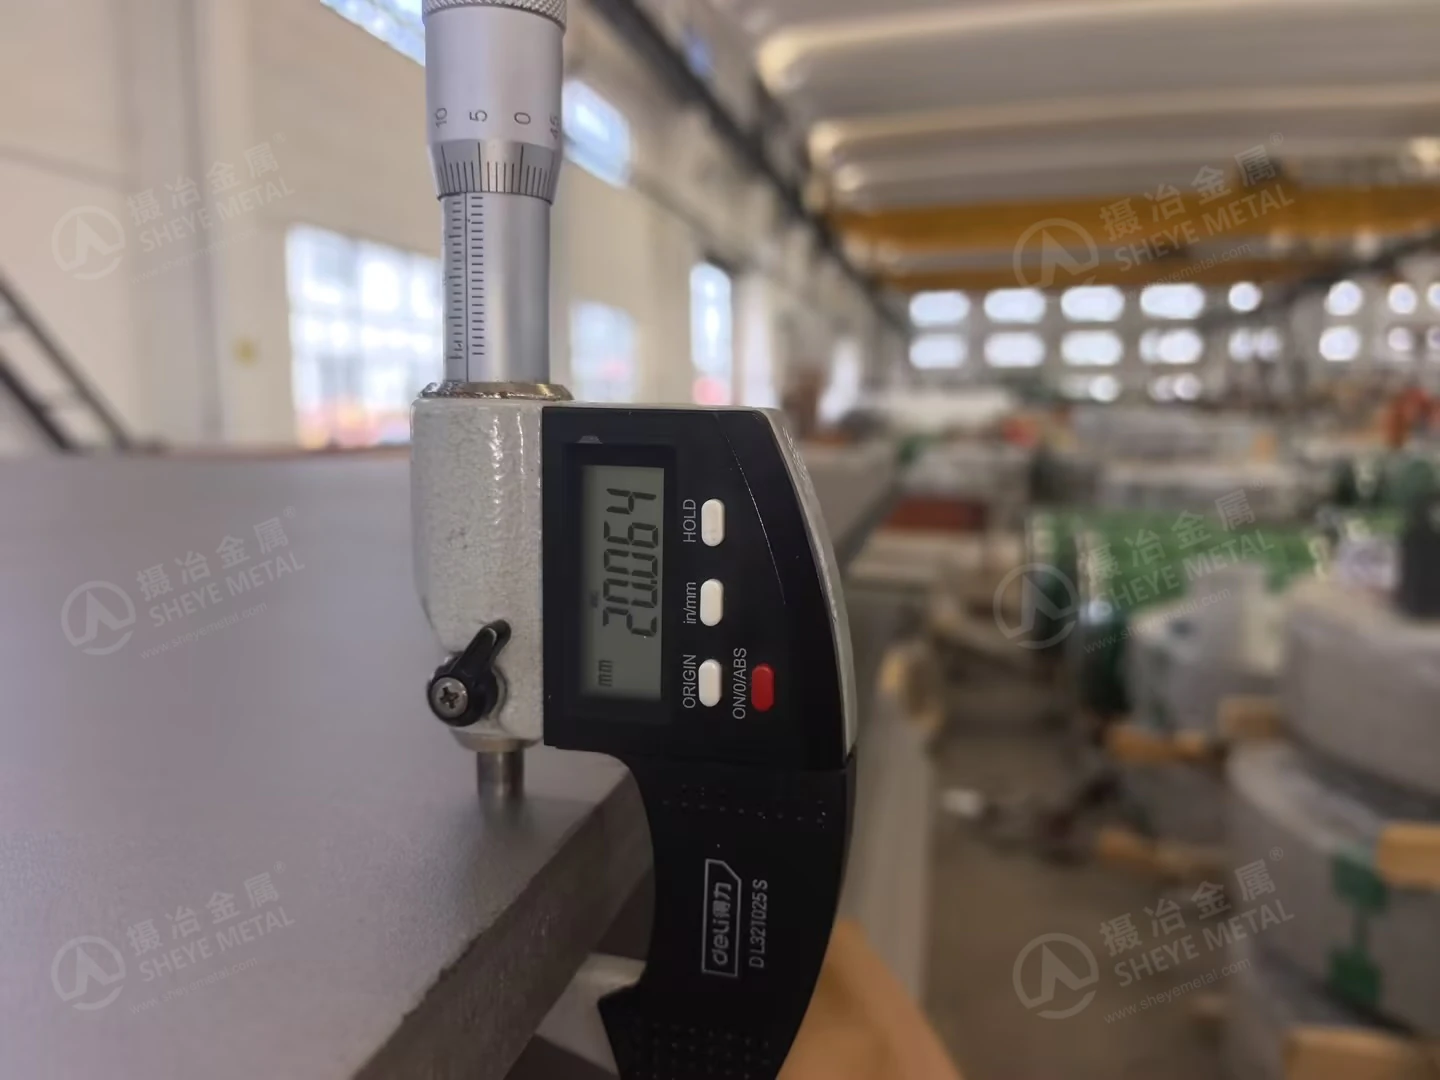
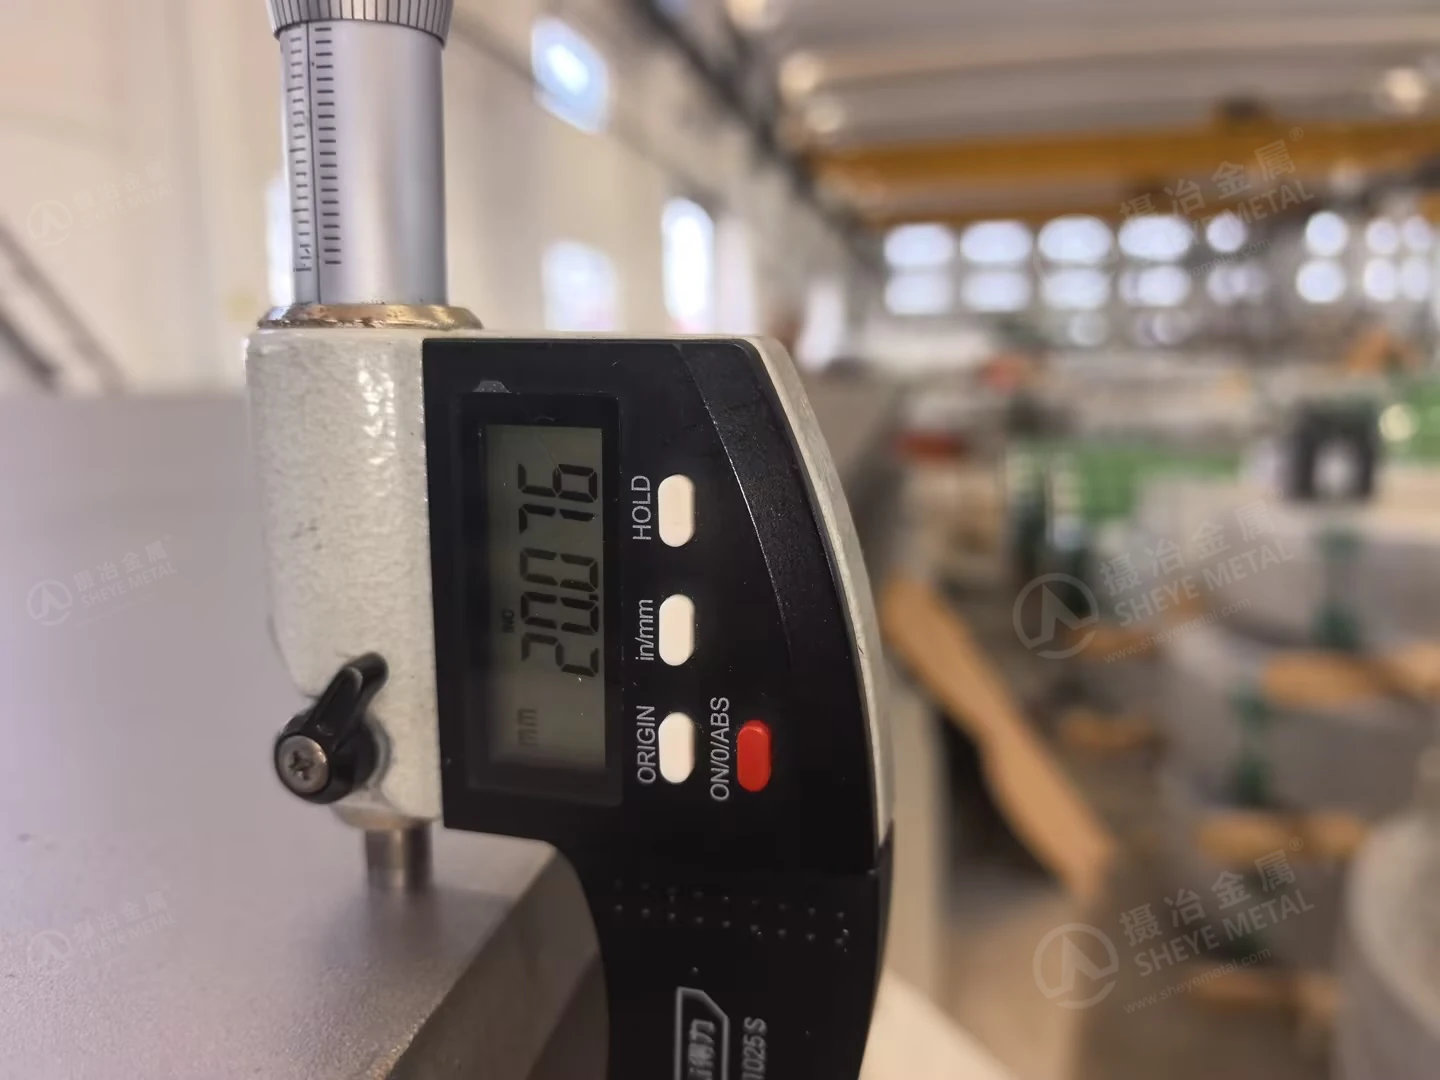
Our routine is to check every hot-rolled stainless steel plate. The measurements are assessed against the requirements applicable to the order, rather than assuming that the nominal size alone is sufficient.
Length, width and surface condition are checked too
Thickness is only one part of plate inspection. For the nominal 1500 × 6000 mm plates, our team also measured width and length with a tape measure.
The following photographs show the measuring process and close-up views of the tape at the plate edges. Checking these dimensions helps buyers plan cutting and fabrication around the material they have ordered.
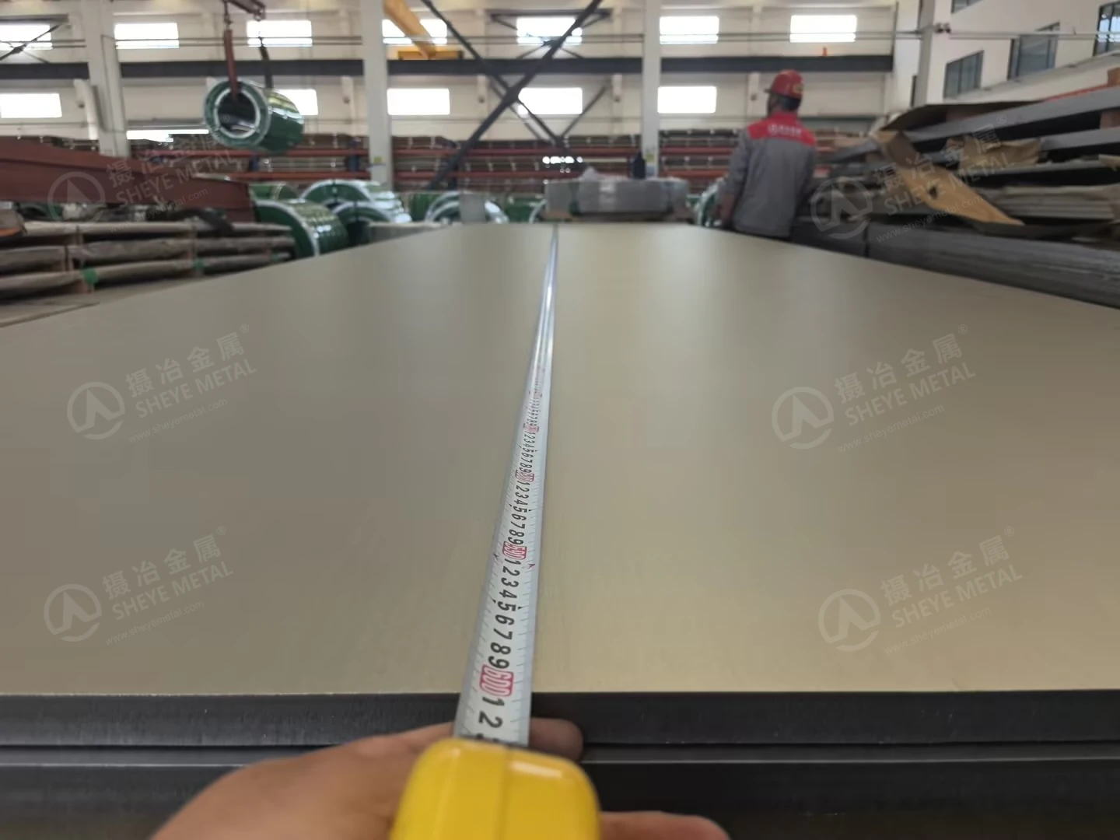
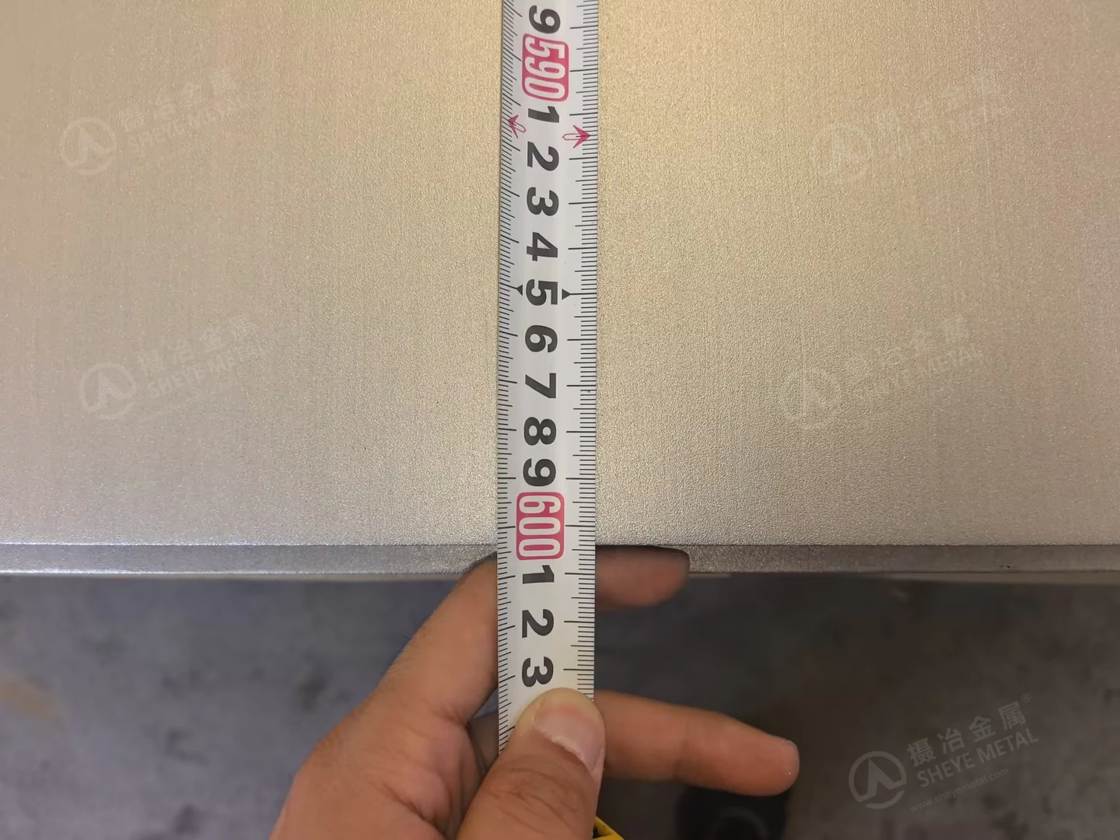
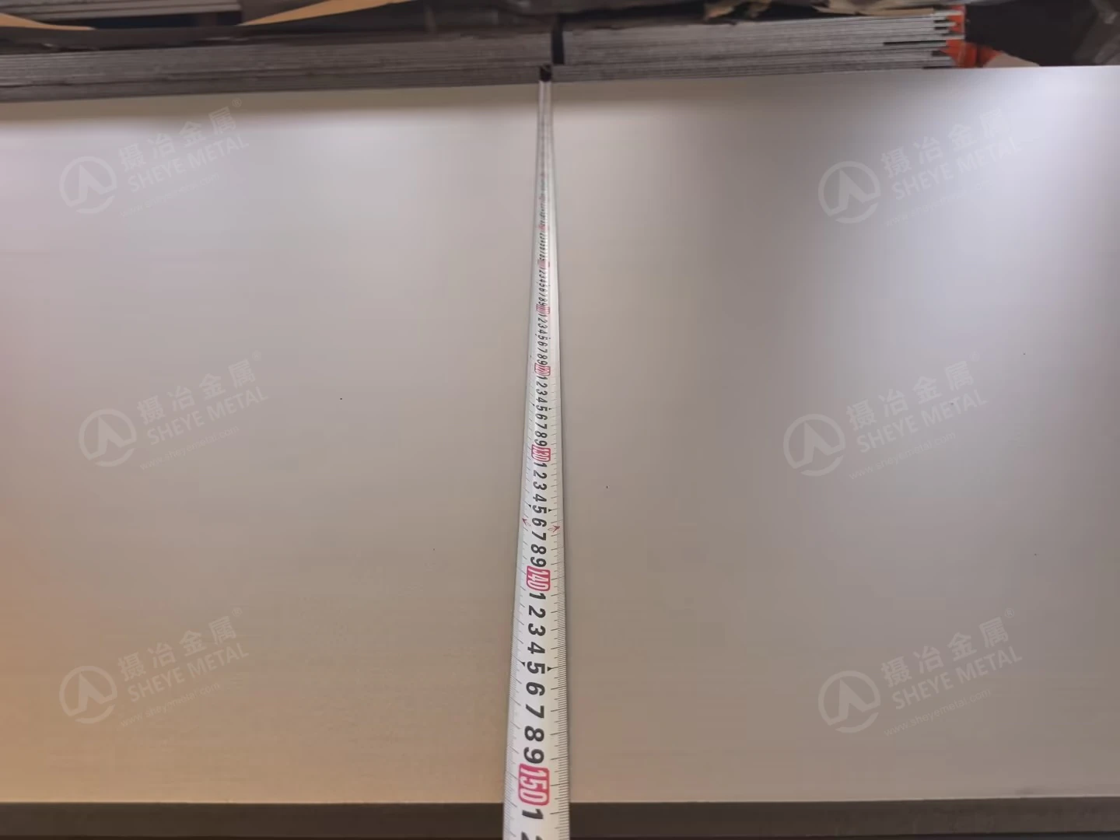
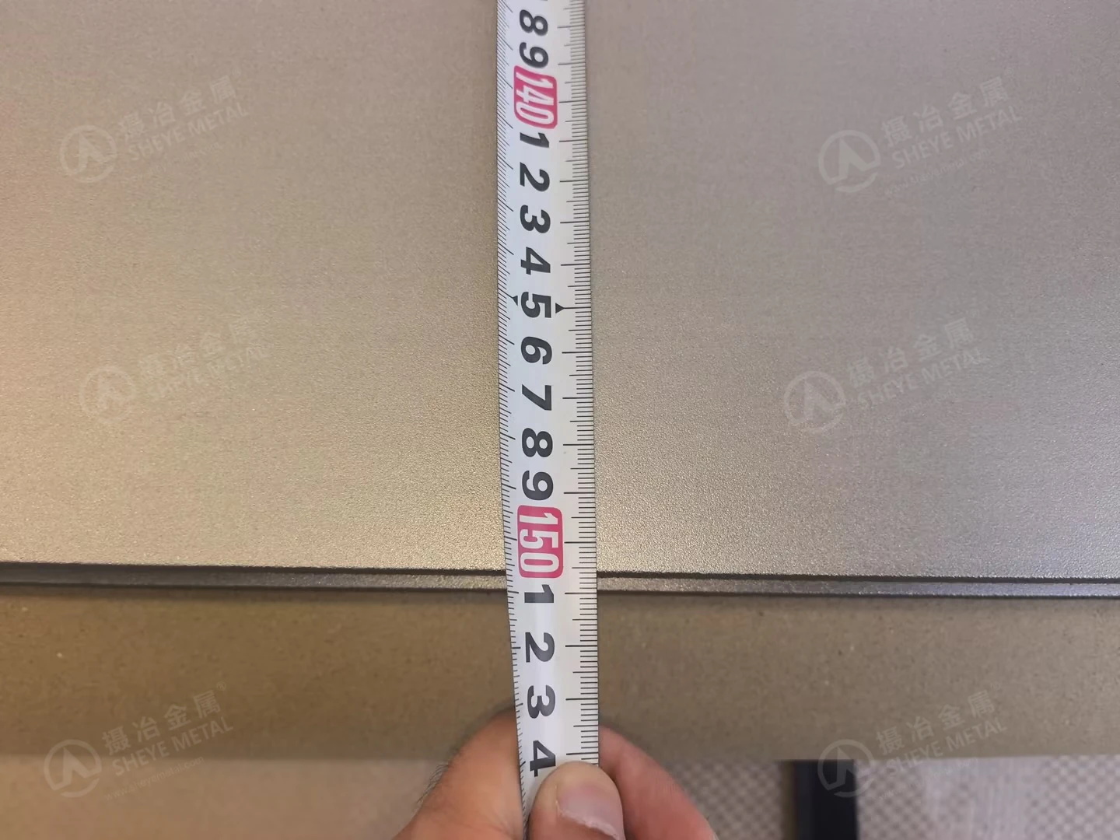
Surface condition is included in Sheye Metal's internal checks for every hot-rolled stainless steel plate. Buyers should specify any particular surface or dimensional acceptance requirements when placing an order, so that the inspection criteria are clear.
In-house PMI, included with the material we supply
Sheye Metal has three imported spectrometers for in-house material inspection. PMI checks on goods purchased from Sheye Metal are provided at no extra charge.
For this 2507 stainless steel plate order, the inspection included a handheld analyzer check. The photograph below shows the instrument displaying a 2507 grade identification together with elemental readings.
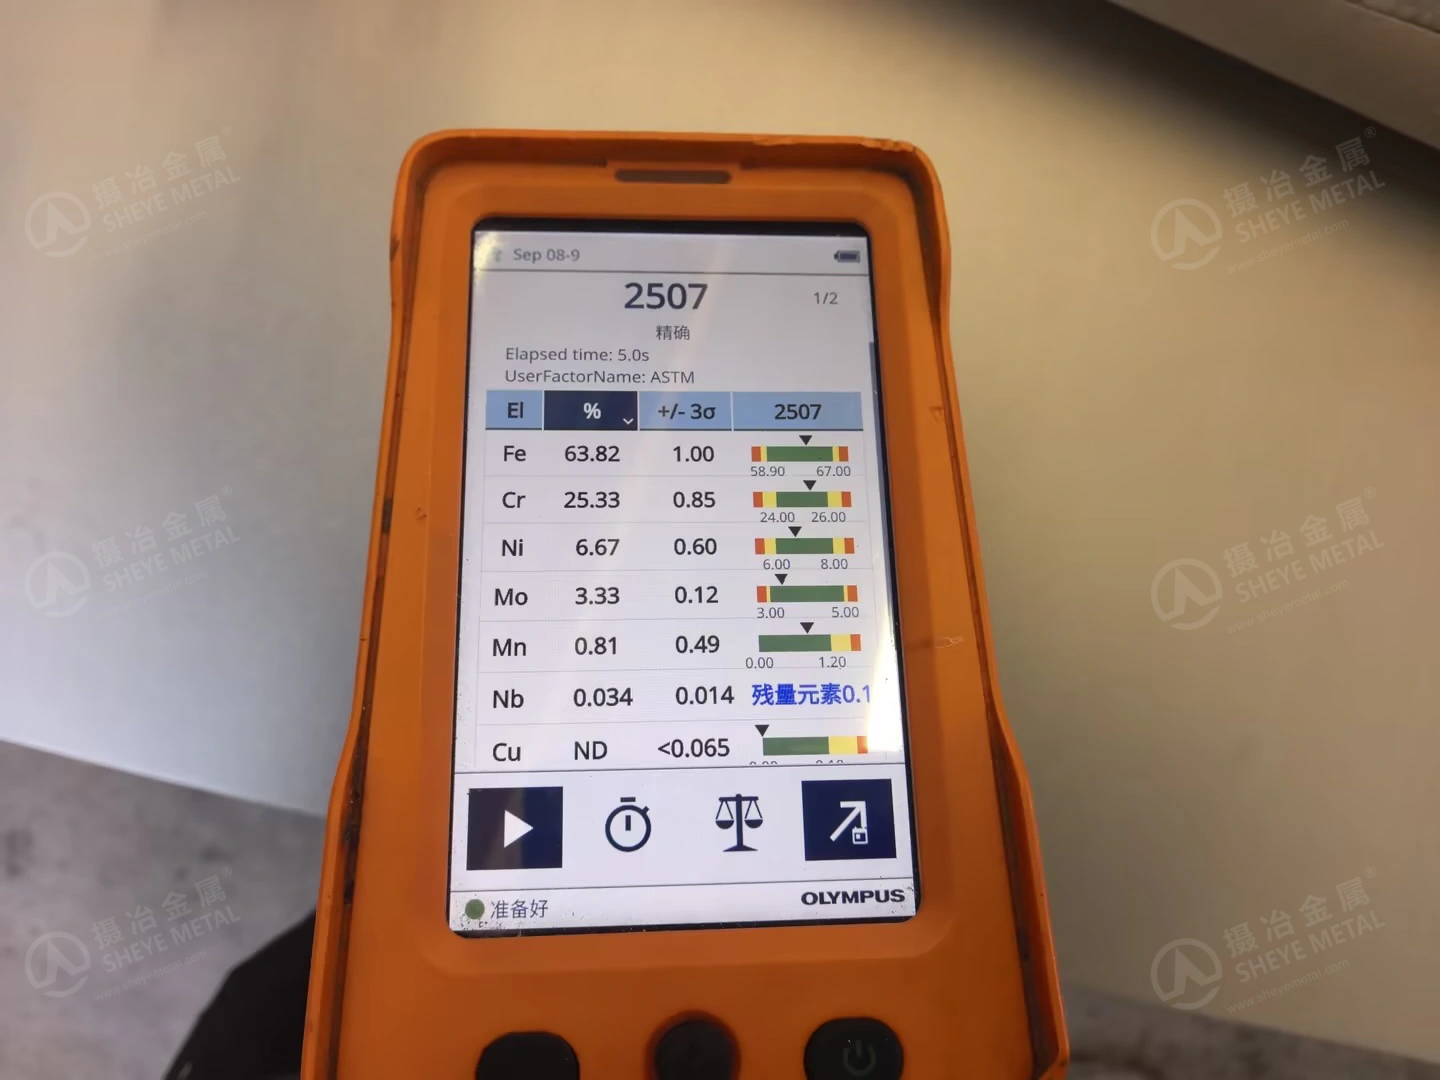
PMI provides an additional check on alloy identity alongside the plate marking. Full material compliance requires assessment against the applicable specification and supporting test documentation.
Having our own instruments makes PMI available as a routine part of our inspection process. Customers do not need to request this basic check as a separate paid add-on to their material purchase.
If your project calls for independent third-party inspection or additional tests, please state those requirements at the quotation stage so that their scope can be agreed separately.
What this means when choosing a 2507 plate supplier
When sourcing 2507 stainless steel plate from China, buyers can make supplier discussions more useful by asking specific questions:
- Is each plate checked, or is inspection limited to selected pieces?
- Is thickness measured at several positions?
- Are length, width and surface condition included?
- Is PMI carried out in-house, and is it included in the material supply?
For the South Africa-bound plates shown here, these checks were carried out under Sheye Metal's internal requirements, even though the customer had not specifically requested them.
That is the approach we bring to hot-rolled stainless steel plate supply: inspect each plate, check the dimensions and surface, and include PMI as a basic part of the work.
Discuss your 2507 stainless steel plate requirement
Send Sheye Metal your required thickness, width, length, quantity, destination and any project-specific inspection requirements. For 20 mm 2507 stainless steel plate, or another size you need reviewed, we can discuss the material and inspection requirements together.
Email: sales@sheyemetal.com
WhatsApp: +86 18921009067
PRODUCTS