3.25 mm cold-rolled 316L 2B stainless steel sheet for cathode fabrication, with custom sizing, SUMIKURA processing and agreed material and inspection requirements.
Grades 316LFinish 2B
MATERIAL, CONFIGURED FOR YOU
Start with your specification.
Sheye Metal supplies 3.25 mm cold-rolled 316L stainless steel sheet with a 2B finish for permanent cathode plate fabrication. We combine material sourcing, custom slitting, SUMIKURA precision levelling and cut-to-length processing with inspection of the dimensions, surface and traceability details that cathode manufacturers need.
For international orders, specify ASTM A240/A240M Type 316L, UNS S31603, together with the applicable edition, drawing and application-specific acceptance criteria. Our supply scope is the stainless steel sheet or rectangular blank used by the cathode manufacturer.
A principal application covered by our cathode-sheet programme is permanent cathode fabrication for copper electrorefining. The buyer's specific process and cathode design determine the additional requirements for each order.
Cold-rolled material, slit to width as required, precision levelled and cut to length
Surface finish
2B; additional roughness requirements agreed for the cathode process
Material specification
ASTM A240/A240M, edition specified on the order
General requirements and tolerances
Applicable ASTM A480/A480M requirements, supplemented by the agreed drawing and technical specification
Width and length
Cut to the approved drawing; a documented supply example is 1122.5 × 1121 mm
Inspection scope
Material identity and documents, thickness, width, length, diagonals, surface, roughness and agreed sheet-shape checks
Additional corrosion testing
ASTM A262 Practice E requirements defined for dedicated cathode-sheet orders
Identification and documents
Mill certificate and agreed processing/test records linked to the supplied heat or lot
Quantity and packing
Reviewed against available coil weight, conversion yield, pack limits and destination requirements
The finished sheet dimensions, orientation and acceptance limits are confirmed together. A nominal thickness or a 2B designation on its own does not describe every requirement of a cathode fabrication line.
Material supply built around cathode fabrication
Cathode manufacturers need material that fits their fabrication drawings and their operating process. Surface condition, consistent gauge, sheet shape and edge quality all deserve attention before welding, grooving or assembly begins.
Our TISCO sourcing channel allows cathode-use requirements to be discussed at the material purchasing stage. These may include the required 316L grade, cold-rolled 2B condition, surface roughness window and additional corrosion testing. Heat and material identification provide the connection between the mill certificate, mother coil and processing records.
The supplied material remains sheet for cathode fabrication. Hanger bars, welding, V grooves, insulating edge strips and final assembly belong to the cathode manufacturer's production scope. Their finished-cathode acceptance requirements should be considered when specifying the incoming sheet.
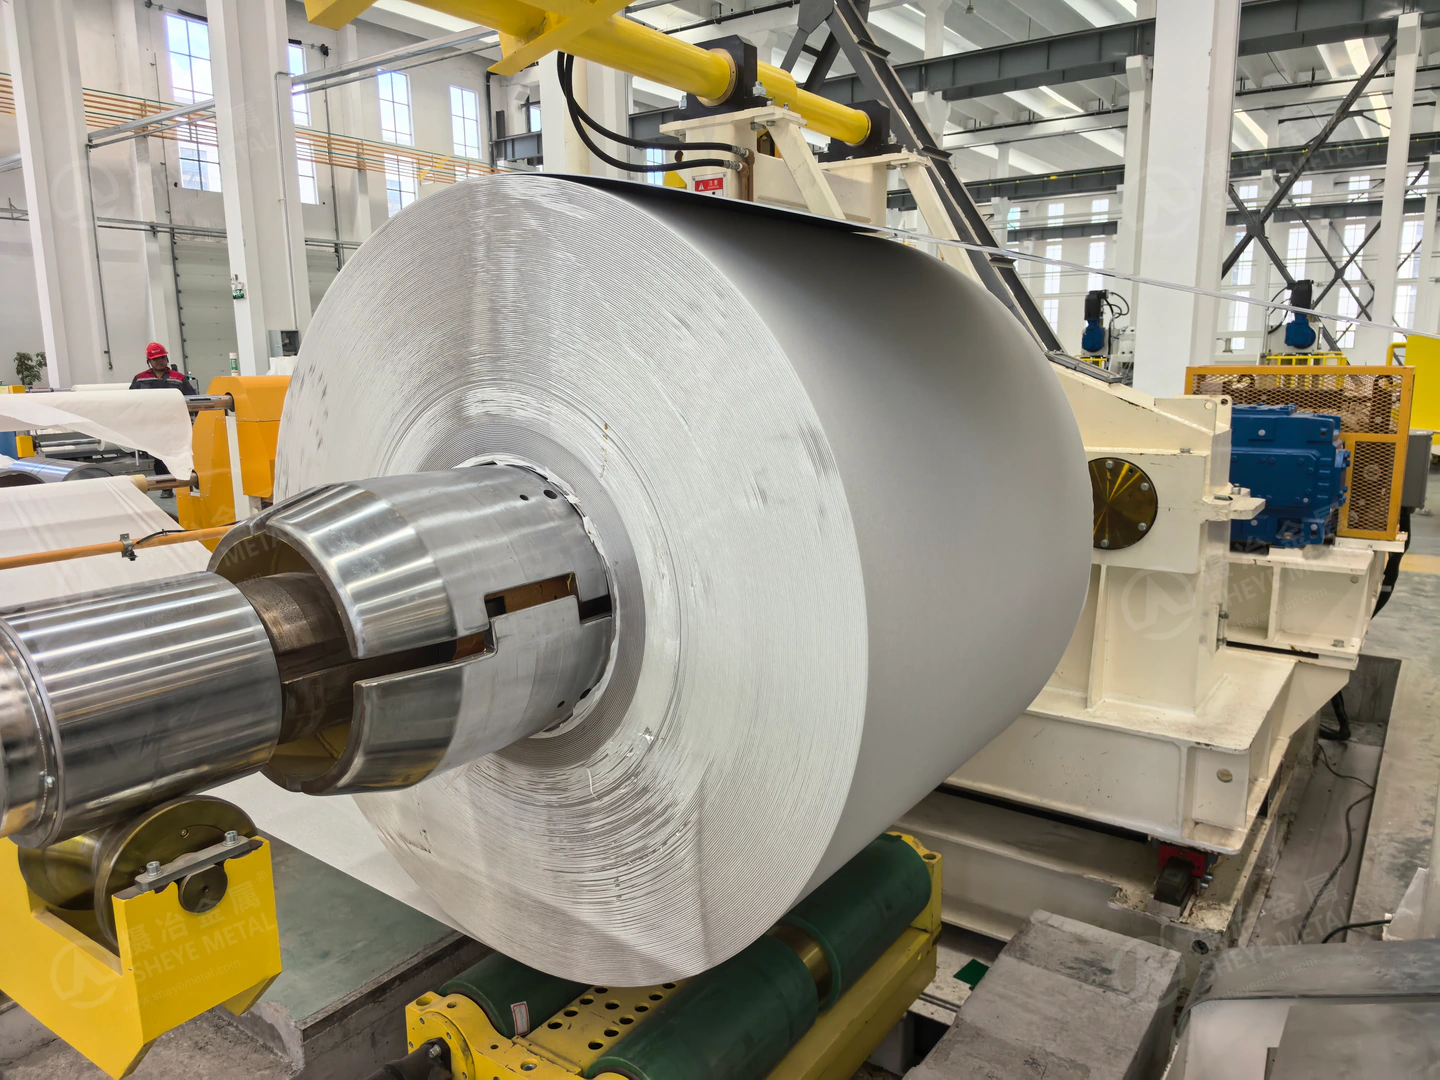
Coil loading for the 316L stainless steel cathode sheet processing run.
ASTM A240 material, with a clear technical agreement
ASTM A240/A240M provides the material specification for stainless steel plate, sheet and strip, including chemical composition and mechanical property requirements. ASTM A480/A480M supplies the applicable general requirements for flat-rolled stainless steel. The purchase order should identify the required editions and unit system.
For cathode blanks, buyers should also define the dimensions, dimensional tolerances, surface condition and inspection methods needed by their own design. Those application requirements should be stated directly, especially where they are more specific than the general material specification.
The following items illustrate the technical profile described in Sheye Metal's cathode-sheet supply programme. They are values to confirm in the order, rather than universal ASTM limits for every cathode sheet.
Control item
Example to discuss in the technical agreement
Definition to confirm
Thickness
3.25 ± 0.08 mm
Nominal gauge, measurement locations and agreed acceptance basis
Width and length
±1.0 mm from the specified dimensions
Finished dimensions, measuring datums and sampling plan
Surface roughness
Ra 0.30–0.57 μm for a tighter customer window
Both-face requirements, measurement direction, filter, sampling/evaluation lengths and locations
Diagonal difference
A difference of no more than 2.0 mm can be specified
Check F1 and F2 individually as well as their difference, against the drawing
Blank burr height
Maximum 0.15 mm, where ordered
Supplied blank condition and any subsequent deburring requirement
Sheet flatness
Limit and measurement method agreed for the supplied sheet
Support conditions, measuring method, positions and acceptance value
The thickness, width and length examples are drawn from our brochure's summary of T/ZZB 0238-2017 for stainless steel cathodes used in copper electrorefining. The tighter Ra window, diagonal-difference limit and blank burr control are customer or supply-agreement examples. They are not compulsory worldwide limits or substitutes for the applicable ASTM requirements. Finished-cathode edges may require further finishing, and suspended-cathode perpendicularity must be assessed at the appropriate fabrication stage.
A 2B finish with a defined roughness requirement
2B describes a cold-rolled, heat-treated, pickled and skin-passed surface condition. It does not establish a single numerical Ra value. For cathode sheet procurement, the required roughness window should be selected for the customer's process and agreed before sourcing.
Sheye Metal coordinates specified surface requirements with the material source and uses roughness measurements during processing. Inspection conditions should be consistent: clean the surface, identify the parameter, agree the measurement direction and evaluation settings, and record the locations checked on each face as required.
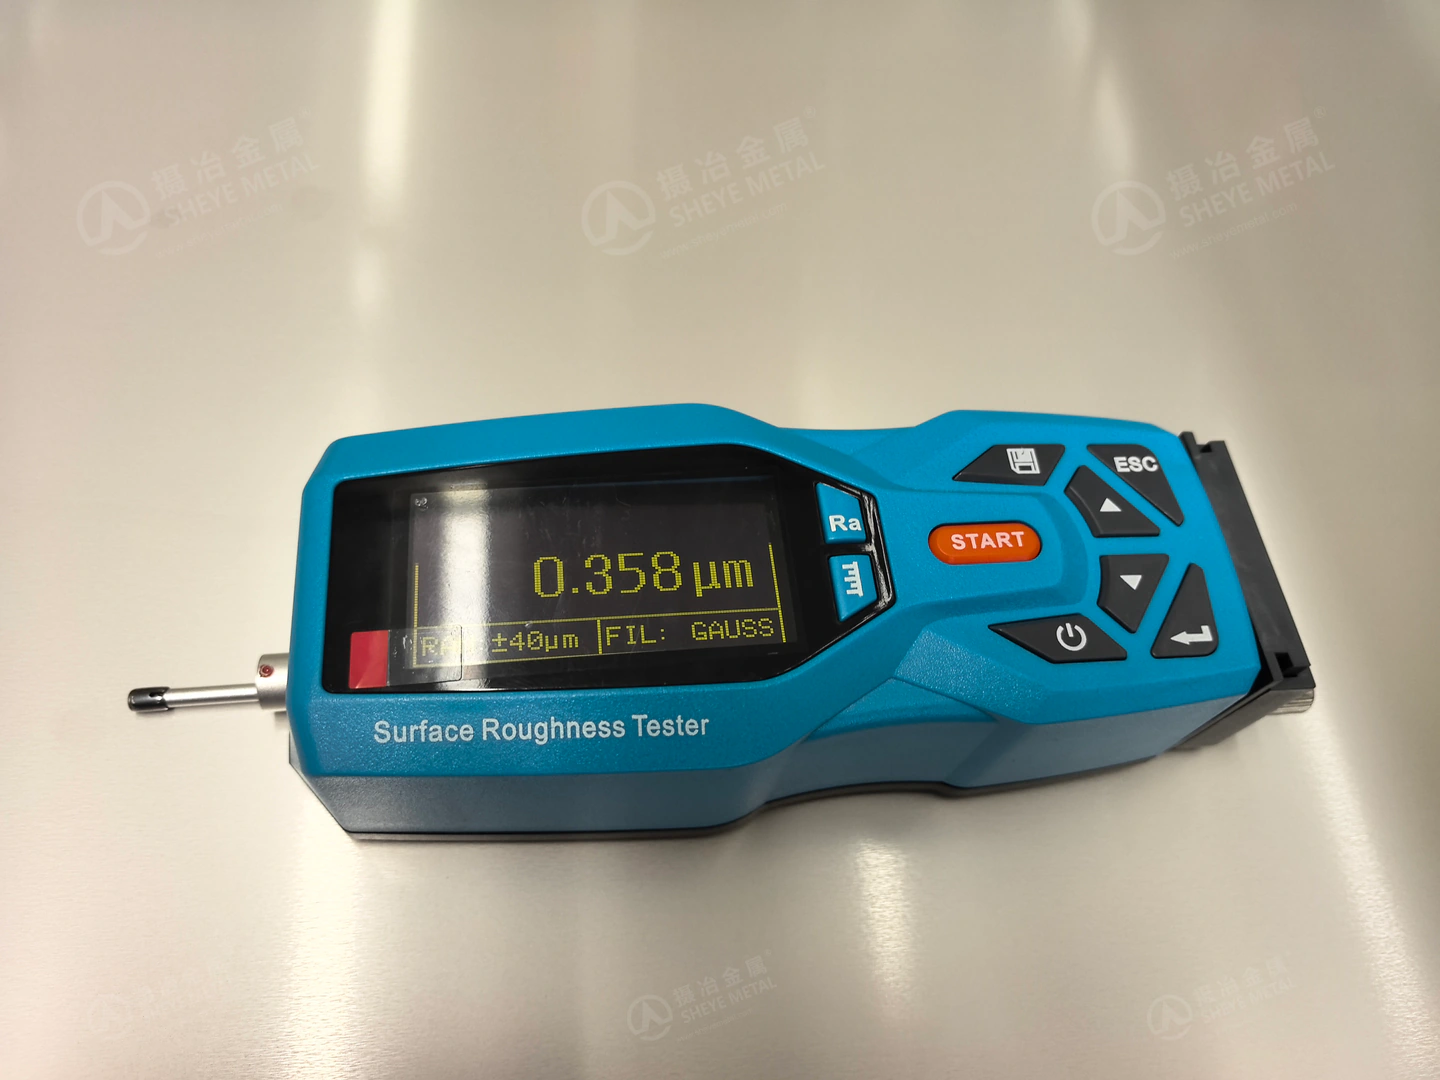
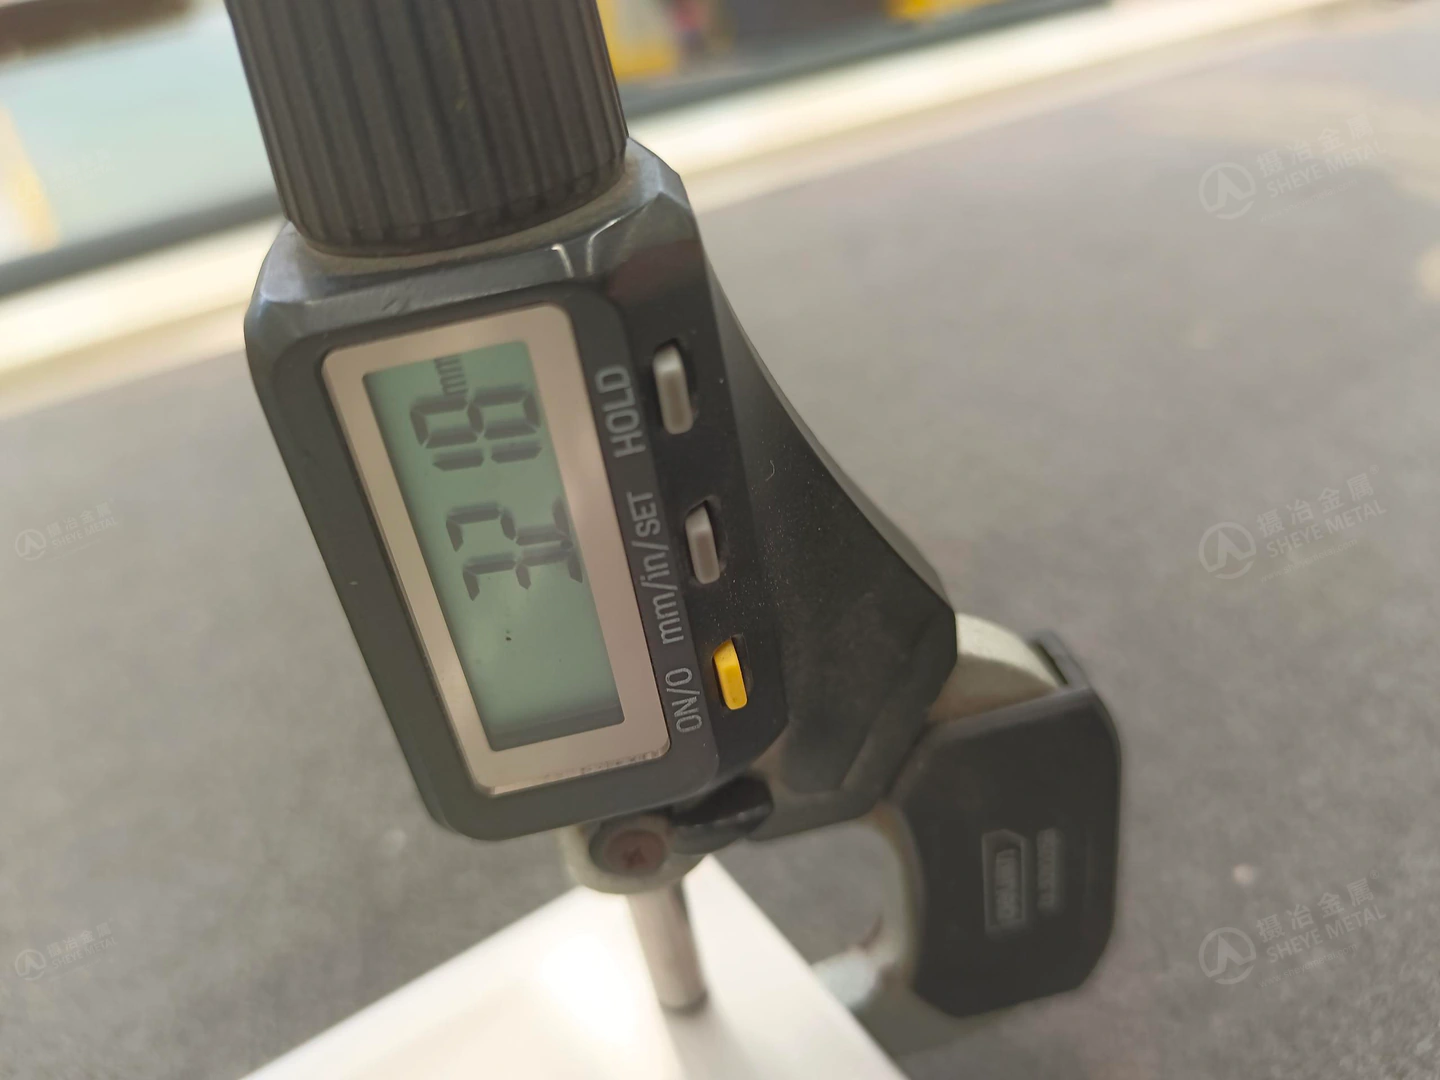
Ra and Rq are different surface parameters. An Rq reading must not be reported as Ra or used directly to demonstrate compliance with an Ra limit. Photographs of individual readings support an inspection record; the agreed lot report establishes the result for the delivered material.
A surface roughness check on the stainless steel sheet, with a displayed reading of 0.358 μm.
SUMIKURA levelling and precision cut-to-length
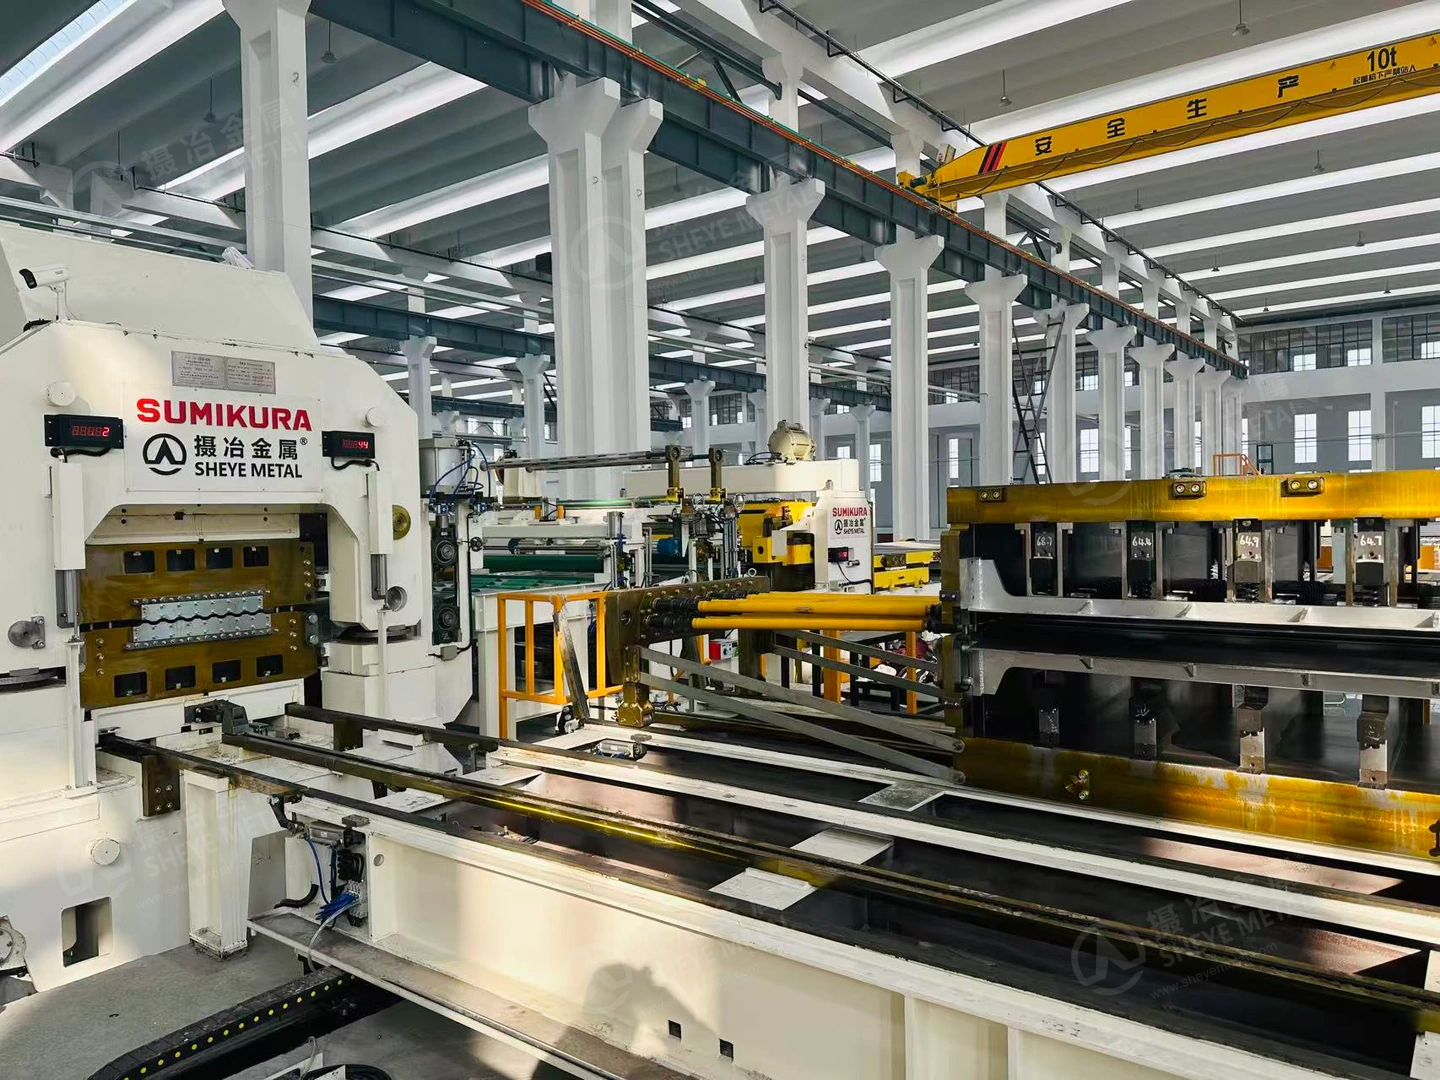
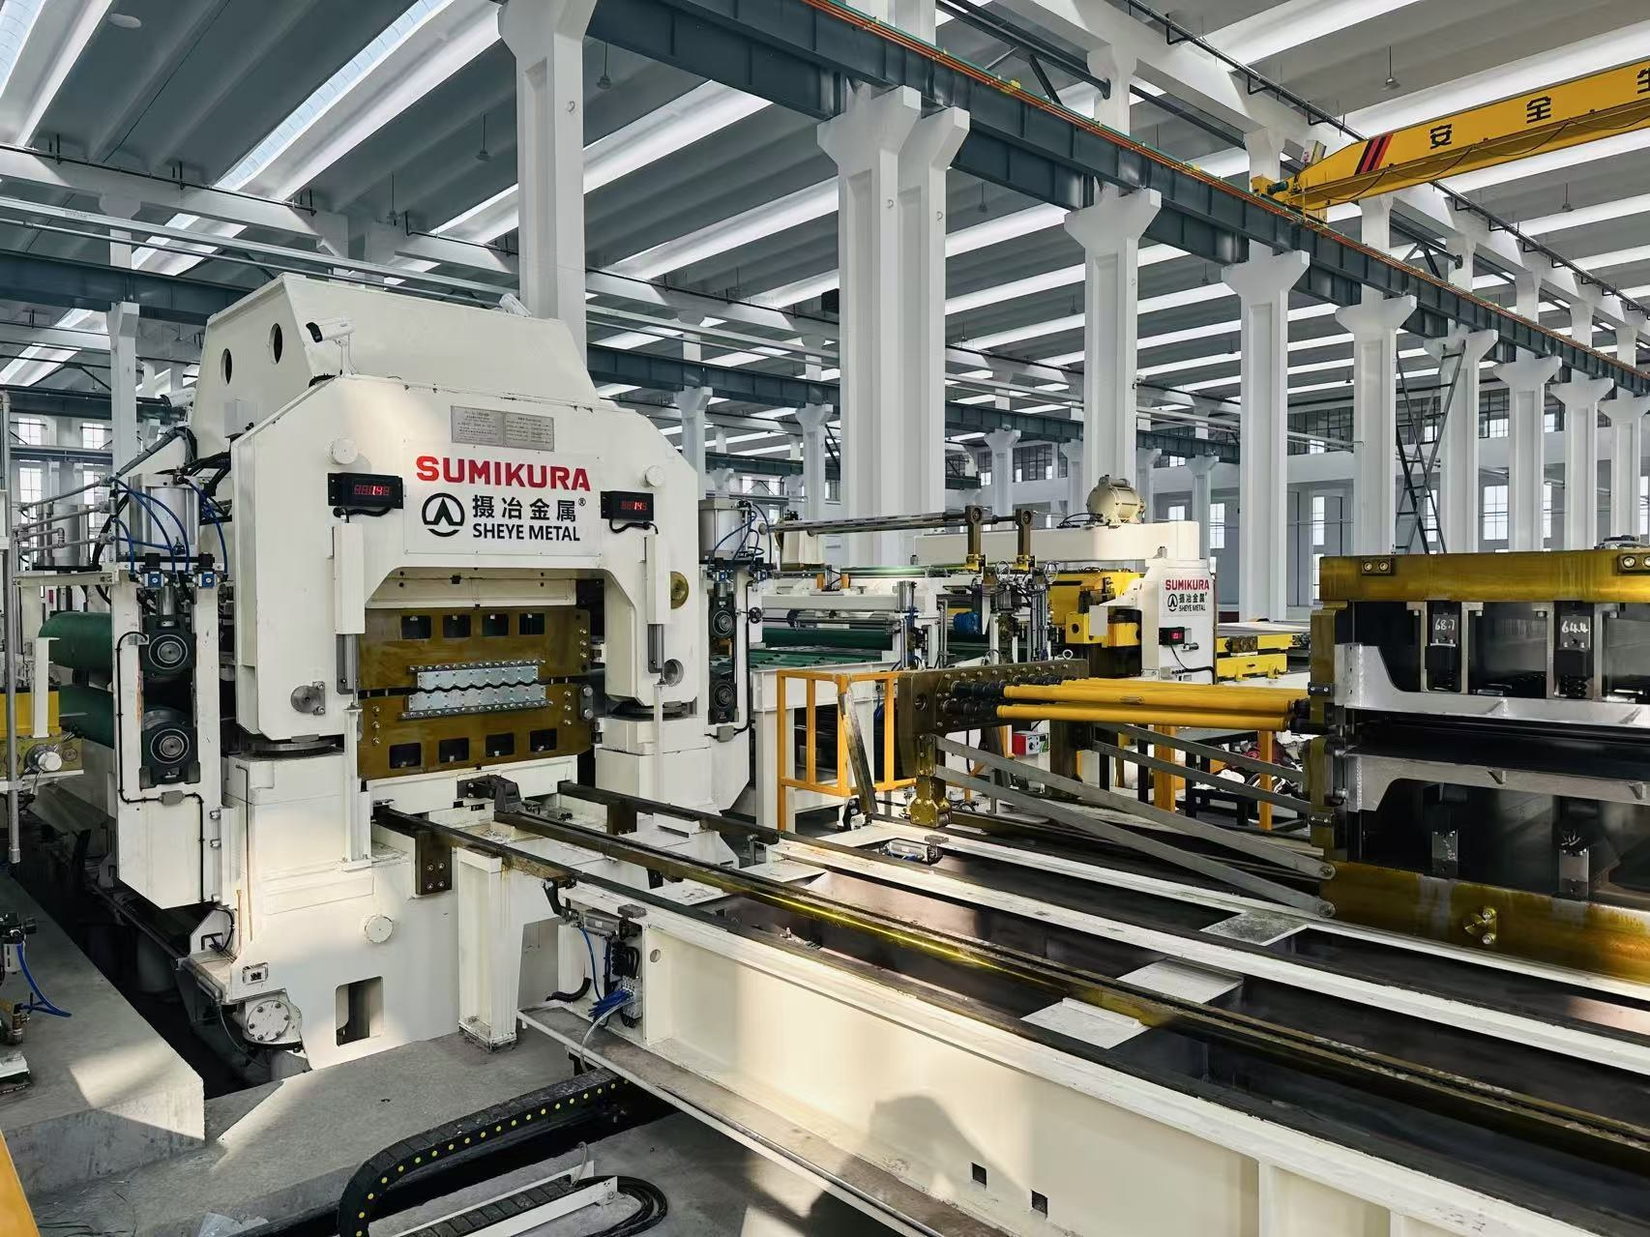
Our imported SUMIKURA flying-shear line uses interchangeable roll cassettes, selected for the thickness, strength and incoming shape of the material. The Ø80 mm levelling-roll cassette is part of the processing arrangement described for 3.25 mm cathode sheet.
The process combines three controls:
Slitting establishes the required width. Knife setup and condition are matched to the material and edge requirements.
Levelling addresses coil shape. Operators adjust the roll arrangement and settings for edge wave, centre buckle and curl, then verify the agreed sheet-shape criteria.
Feed control and flying-shear cutting establish length. Width, length and both diagonals are checked together to assess the resulting blank geometry.
A machine's maximum processing thickness alone does not establish its precision at 3.25 mm. Matching the equipment and settings to the material, then measuring the result, is the basis of our processing approach.
The SUMIKURA leveling line at Sheye Metal.
Custom widths and practical replenishment
Cathode sheet dimensions are often set by the customer's existing cell design and fabrication route. Sheye Metal can assess conventional-width mother coils for conversion into the required blank size, helping buyers plan replenishment without assuming that every non-standard width requires a dedicated mill rolling programme.
Our stated cold-rolled slitting capability extends to 4.0 mm, allowing the 3.25 mm material to be slit before precision cut-to-length processing. Feasibility is reviewed for the actual width, material and requested tolerances. Sourcing can be considered at single-coil scale; finished quantity is calculated from the selected coil's weight and the agreed conversion plan.
Coil availability, trimming, side-strip use and head-and-tail losses affect the final quantity and price. Send the required blank dimensions and quantity so that we can review a suitable route rather than quote a fixed minimum order for every size.
Inspection throughout the processing run
Our cathode-sheet inspection programme combines incoming verification, first-off approval, repeated in-process sampling and an end-of-run check. The brochure describes more than three in-process sampling checks per run, with further checks after changes or abnormalities. Inspection frequency and sample quantities can be increased in the customer's technical agreement.
Operators and quality inspectors check the relevant dimensions, roughness, burrs, appearance and sheet shape, and retain readings and photographs with the processing-lot identification. Material outside the agreed criteria is segregated for review. Thickness is controlled through material selection and measurement: levelling does not correct an off-tolerance gauge.
This sampling programme should be specified clearly in the order. A requirement to test every sheet, or to provide a particular inspection report, is agreed separately as part of the inspection scope.
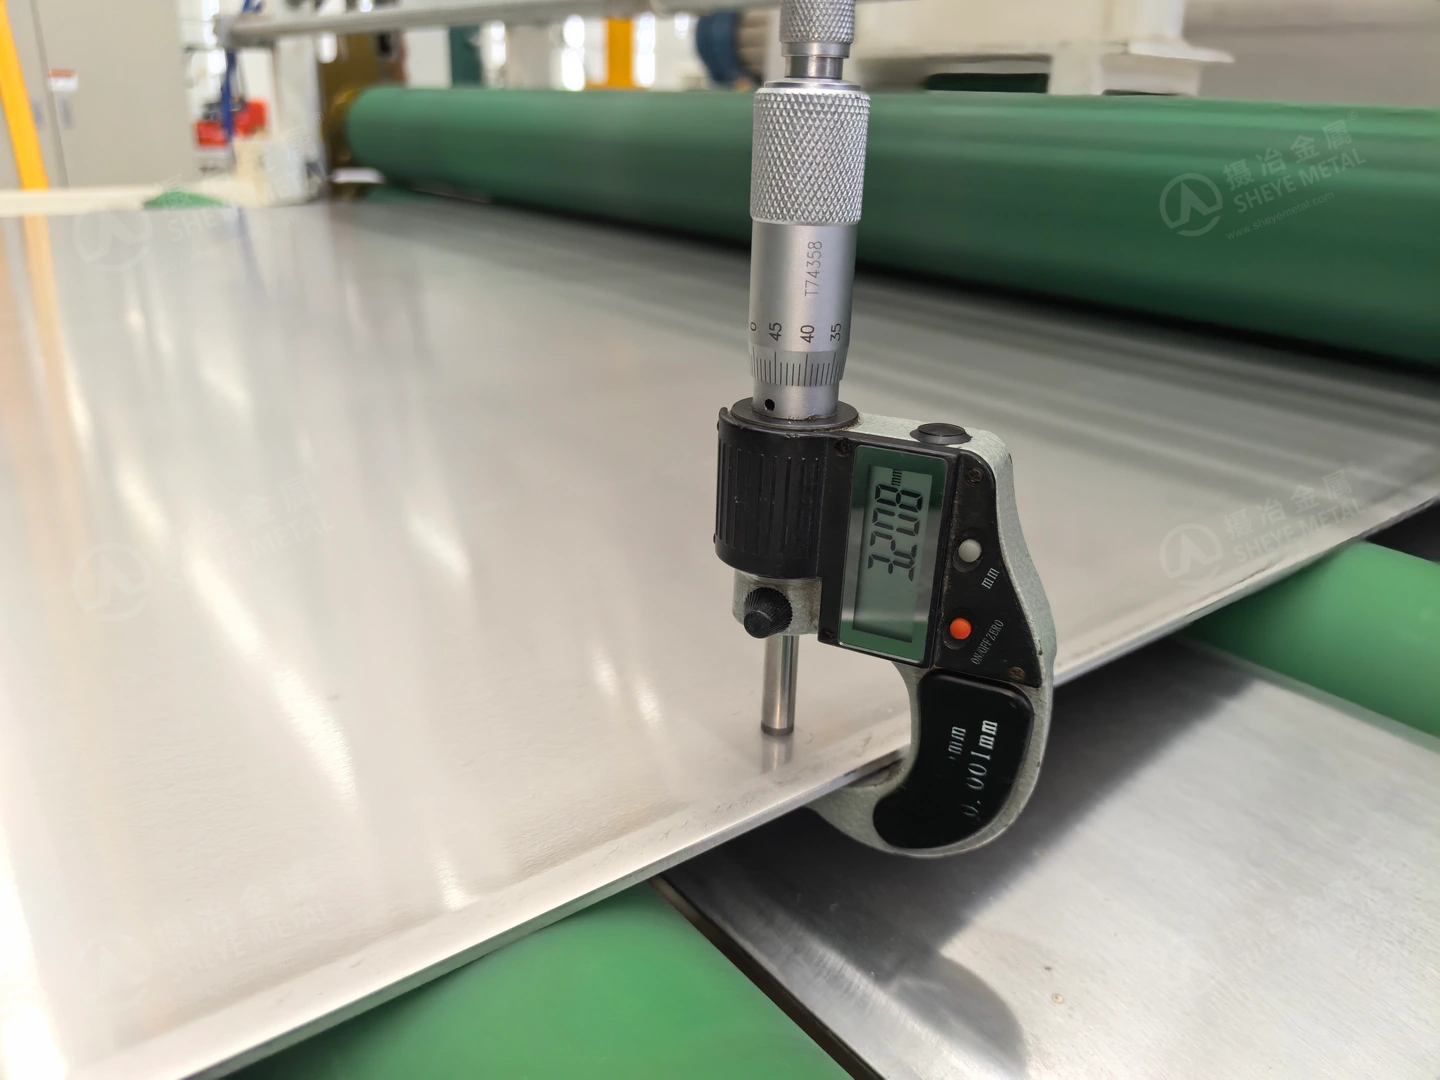
An in-process thickness check using a digital micrometer.
Another thickness reading from the in-process inspection.
ASTM A262 Practice E and traceable documentation
For dedicated cathode-sheet orders, Sheye Metal treats passing ASTM A262 Practice E as an additional material-release requirement. We coordinate the supporting evidence with the mill or testing laboratory for the supplied heat or lot.
Practice E is the copper–copper sulfate–sulfuric acid test for susceptibility to intergranular attack in austenitic stainless steel. The agreement should define the edition, specimen condition, any sensitization treatment, sampling and lot definition, acceptance criteria and report requirements.
The test is separate from a routine grade identification or coil label. Buyers should request the documentation appropriate to their order: the mill certificate, processing inspection records and the applicable additional test report, with identities that can be matched to the delivered packs.
Packing and supply records
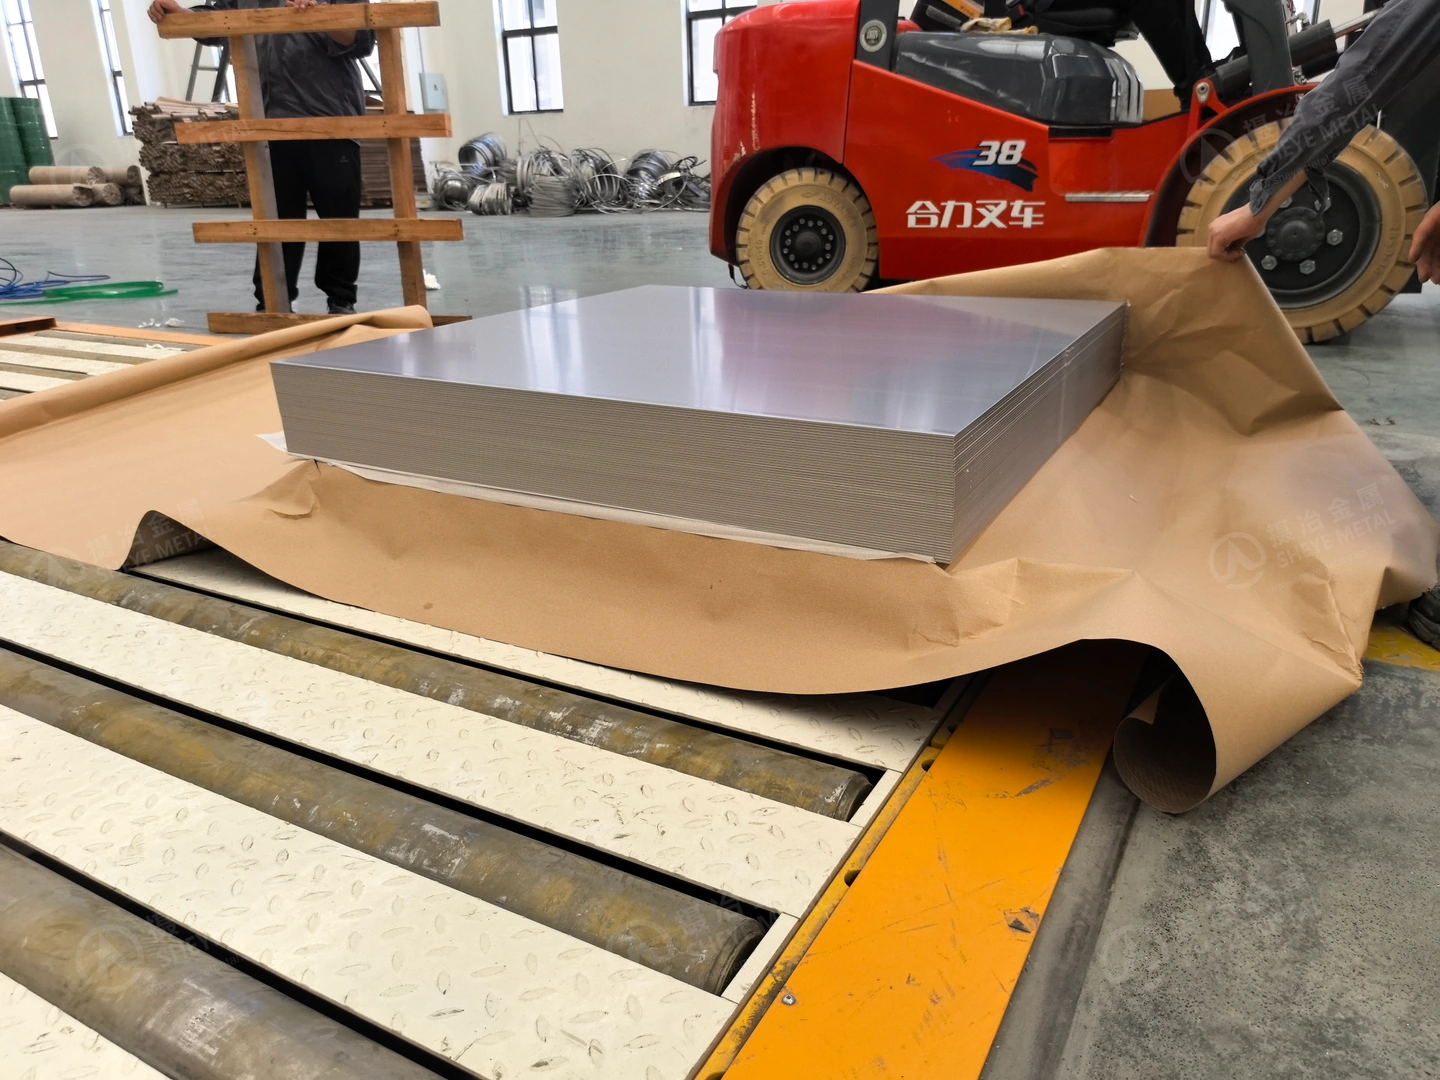
Sheets are stacked and prepared for packing with attention to the 2B surface, edges and identification. Interleaving, protective wrapping, pack weight, supports and marking locations should be selected for the intended handling and shipping route. The packing photograph shows our sheet-handling process; export pack construction is agreed for the destination order.
Our 316L cathode sheet supply case shows material preparation, dimensional checks and packing for a 3.25 × 1122.5 × 1121 mm order supplied to a permanent cathode manufacturer in China.
Questions from cathode sheet buyers
Can I order to ASTM A240 rather than a Chinese cathode standard?
Yes. Specify ASTM A240/A240M for the material and define the application-specific dimensions, surface and inspection requirements in the purchase order. Any additional cathode standard or customer specification should be identified explicitly; its requirements are not assumed to apply to every international order.
Does 3.25 mm mean every measurement will be exactly 3.250 mm?
No. It is the nominal thickness. The agreed tolerance and measurement method determine acceptance, and the actual readings belong in the inspection record.
Can you supply a different width and length?
Send the drawing, orientation, tolerances and quantity. We will assess the mother-coil width, slitting plan and cut-to-length route for that order. The 1122.5 × 1121 mm size is a supply example, not the only dimension to discuss.
Does the supplied sheet guarantee the final cathode's suspended shape?
Sheet shape is controlled and inspected at supply. Welding and assembly can change the finished geometry, so final suspended-cathode requirements need verification after fabrication using the agreed method.
Request a quotation for 316L cathode sheet
Send your drawing and specification, including thickness × width × length, quantity, ASTM edition, tolerances, roughness requirements, additional tests, packing and destination. Sheye Metal will review the material and processing plan for your cathode plate production.
Compare the exact designation, chemical limits and test conditions before specifying material. Related grades are not automatically interchangeable or certified to all four standards.
Grade references & product scope
EN 10028-7
1.4404 / X2CrNiMo17-12-2
Stainless steel flat products for pressure purposes. Grade, product form, thickness and delivery treatment must match the standard. It is not a bar/profile standard.
Reference: 2016 (DIN EN10028-7:2016-10 current, checked2026-09-09)
ASTM A240/A240M
Type 316L / UNS S31603
Plate, sheet and strip for pressure vessels and general applications. Flat-product reference data; not bar/profile specifications or guaranteed Sheye stock capability.
Cold-rolled stainless steel plate, sheet and strip. These flat-product data do not establish a hot-rolled plate, bar or profile specification.
Reference: JIS G 4305:2021 grade references; steelmaker summaries and explicitly labelled 2012 mechanical rows
GB/T 3280
022Cr17Ni12Mo2 / S31603
Cold-rolled stainless steel sheet, plate and strip, including slit wide strip. These values are not hot-rolled plate, bar or profile acceptance limits.
Reference: 2015
Chemical composition comparison
Mass %. ≤ means maximum; ≥ means minimum. A range includes both limits. “—” means no value published in this comparison; it never means zero.
Scroll the table horizontally to compare all standards.
Element
EN 10028-72016 (DIN EN10028-7:2016-10 current, checked2026-09-09)
JIS G 4305JIS G 4305:2021 grade references; steelmaker summaries and explicitly labelled 2012 mechanical rows
GB/T 32802015
Designation
1.4404 / X2CrNiMo17-12-2
1.4432 / X2CrNiMo17-12-3
1.4435 / X2CrNiMo18-14-3
Type 316L / UNS S31603
SUS316L
022Cr17Ni12Mo2 / S31603
C
1.4404 / X2CrNiMo17-12-2≤0.03
1.4432 / X2CrNiMo17-12-3≤0.03
1.4435 / X2CrNiMo18-14-3≤0.03
≤0.030
≤0.030
≤0.030
Si
1.4404 / X2CrNiMo17-12-2≤1.00
1.4432 / X2CrNiMo17-12-3≤1.00
1.4435 / X2CrNiMo18-14-3≤1.00
≤0.75
≤1.00
≤0.75
Mn
1.4404 / X2CrNiMo17-12-2≤2.00
1.4432 / X2CrNiMo17-12-3≤2.00
1.4435 / X2CrNiMo18-14-3≤2.00
≤2.00
≤2.00
≤2.00
P
1.4404 / X2CrNiMo17-12-2≤0.045
1.4432 / X2CrNiMo17-12-3≤0.045
1.4435 / X2CrNiMo18-14-3≤0.045
≤0.045
≤0.045
≤0.045
S
1.4404 / X2CrNiMo17-12-2≤0.015
1.4432 / X2CrNiMo17-12-3≤0.015
1.4435 / X2CrNiMo18-14-3≤0.015
≤0.030
≤0.030
≤0.030
Cr
1.4404 / X2CrNiMo17-12-216.5–18.5
1.4432 / X2CrNiMo17-12-316.5–18.5
1.4435 / X2CrNiMo18-14-317.0–19.0
16.0–18.0
16.00–18.00
16.00–18.00
Ni
1.4404 / X2CrNiMo17-12-210.0–13.0
1.4432 / X2CrNiMo17-12-310.5–13.0
1.4435 / X2CrNiMo18-14-312.5–15.0
10.0–14.0
12.00–15.00
10.00–14.00
Mo
1.4404 / X2CrNiMo17-12-22.00–2.50
1.4432 / X2CrNiMo17-12-32.50–3.00
1.4435 / X2CrNiMo18-14-32.50–3.00
2.00–3.00
2.00–3.00
2.00–3.00
N
1.4404 / X2CrNiMo17-12-2≤0.10
1.4432 / X2CrNiMo17-12-3≤0.10
1.4435 / X2CrNiMo18-14-3≤0.10
≤0.10
—
≤0.10
Room-temperature mechanical properties
Rp0.2 is 0.2% proof strength; Rm is tensile strength; A is elongation. The delivery condition, product form, thickness and specimen basis belong to the value. Rows identify the reference specification or manufacturer summary and its qualifications; values are not design allowables.
Standard / designation
Condition & thickness
Rp0.2
Rm
Elongation
Hardness
EN 10028-71.4404 / X2CrNiMo17-12-2
Solution annealed; C (cold-rolled strip); transverse proof-strength test; rolling width ≥300 mmt ≤8 mm
Rp0.2 ≥240 MPa
530–680 MPa
A80 (t <3 mm) ≥40%; A (t ≥3 mm) ≥40%
Not specified in this comparison
Rp1.0 ≥270 MPa. Standard Table9. A uses L0=5.65√S0. Separate provisions apply to narrow strip and stretcher-levelled material.
EN 10028-71.4404 / X2CrNiMo17-12-2
Solution annealed; H (hot-rolled strip); transverse proof-strength test; rolling width ≥300 mmt ≤13.5 mm
Rp0.2 ≥220 MPa
530–680 MPa
A80 (t <3 mm) ≥40%; A (t ≥3 mm) ≥40%
Not specified in this comparison
Rp1.0 ≥260 MPa. Standard Table9; product dimensions shown are standard test categories, not Sheye supply ranges.
EN 10028-71.4404 / X2CrNiMo17-12-2
Solution annealed; P (hot-rolled plate); transverse proof-strength testt ≤75 mm
Rp0.2 ≥220 MPa
520–670 MPa
A ≥45% (L0=5.65√S0)
Not specified in this comparison
Rp1.0 ≥260 MPa. Standard Table9. Plate dimensions shown are standard test categories, not Sheye supply ranges.
EN 10028-71.4432 / X2CrNiMo17-12-3
Solution annealed; C (cold-rolled strip); transverse proof-strength test; rolling width ≥300 mmt ≤8 mm
Rp0.2 ≥240 MPa
550–700 MPa
A80 (t <3 mm) ≥40%; A (t ≥3 mm) ≥40%
Not specified in this comparison
Rp1.0 ≥270 MPa. Standard Table9. A uses L0=5.65√S0. Separate provisions apply to narrow strip and stretcher-levelled material.
EN 10028-71.4432 / X2CrNiMo17-12-3
Solution annealed; H (hot-rolled strip); transverse proof-strength test; rolling width ≥300 mmt ≤13.5 mm
Rp0.2 ≥220 MPa
550–700 MPa
A80 (t <3 mm) ≥40%; A (t ≥3 mm) ≥40%
Not specified in this comparison
Rp1.0 ≥260 MPa. Standard Table9; product dimensions shown are standard test categories, not Sheye supply ranges.
EN 10028-71.4432 / X2CrNiMo17-12-3
Solution annealed; P (hot-rolled plate); transverse proof-strength testt ≤75 mm
Rp0.2 ≥220 MPa
520–670 MPa
A ≥45% (L0=5.65√S0)
Not specified in this comparison
Rp1.0 ≥260 MPa. Standard Table9. Plate dimensions shown are standard test categories, not Sheye supply ranges.
EN 10028-71.4435 / X2CrNiMo18-14-3
Solution annealed; C (cold-rolled strip); transverse proof-strength test; rolling width ≥300 mmt ≤8 mm
Rp0.2 ≥240 MPa
550–700 MPa
A80 (t <3 mm) ≥40%; A (t ≥3 mm) ≥40%
Not specified in this comparison
Rp1.0 ≥270 MPa. Standard Table9. A uses L0=5.65√S0. Separate provisions apply to narrow strip and stretcher-levelled material.
EN 10028-71.4435 / X2CrNiMo18-14-3
Solution annealed; H (hot-rolled strip); transverse proof-strength test; rolling width ≥300 mmt ≤13.5 mm
Rp0.2 ≥220 MPa
550–700 MPa
A80 (t <3 mm) ≥40%; A (t ≥3 mm) ≥40%
Not specified in this comparison
Rp1.0 ≥260 MPa. Standard Table9; product dimensions shown are standard test categories, not Sheye supply ranges.
EN 10028-71.4435 / X2CrNiMo18-14-3
Solution annealed; P (hot-rolled plate); transverse proof-strength testt ≤75 mm
Rp0.2 ≥220 MPa
520–670 MPa
A ≥45% (L0=5.65√S0)
Not specified in this comparison
Rp1.0 ≥260 MPa. Standard Table9. Plate dimensions shown are standard test categories, not Sheye supply ranges.
ASTM A240/A240MType 316L / UNS S31603
Annealed / heat-treated flat-product reference; confirm A480/A480M delivery requirementsNo grade-specific thickness split in the cited Table 2 row
≥170 MPa (0.2% proof)
≥485 MPa
≥40% (50 mm gauge length)
≤217 HBW or ≤95 HRBW
JIS G 4305SUS316L
Solution-treated cold-rolled plate, sheet and strip; room-temperature reference limitsNo separate grade-specific thickness band is shown in this public summary; confirm thin-gauge test provisions in the contractual standard.
≥175 MPa (0.2% proof stress)
≥480 MPa
≥40%
HV ≤200
Public steelmaker JIS-grade summary, not typical measured values. Specimen type, direction, gauge length and any test exemptions require the contractual JIS edition.
GB/T 3280022Cr17Ni12Mo2 / S31603
Solution treatedCold-rolled flat products; see test-thickness notes
≥180 MPa
≥485 MPa
≥40%
HBW ≤217 / HRB ≤95 / HV ≤220
A50 for t ≤3 mm; elongation/hardness reference only if t <0.3 mm.
Reference editions & ordering conditions
ASTM A240 covers flat products; EN 10028-7 is for pressure-purpose flat products. JIS G4305 and GB/T 3280 cover cold-rolled flat products. Their cold-rolled values must not be used as acceptance limits for hot-rolled plate, bars or profiles. Confirm the standard edition and all supplementary requirements in the purchase order and mill test certificate.
EN 10028-7 — 2016 (DIN EN10028-7:2016-10 current, checked2026-09-09)
Chemical values are cast-analysis mass percentages. A dash/omitted element means no limit stated in the selected table, never zero content. Cross-standard grade names are comparison references, not automatic equivalence or proof of Sheye certification.
Additional 316L-family EN variants1.4432 and1.4435 have different Mo/Ni ranges; request the exact material number. Table9 footnote k permits agreed supplementary mechanical-property data for1.4404.
1.4404 / X2CrNiMo17-12-2: Additional 316L-family EN variants1.4432 and1.4435 have different Mo/Ni ranges; request the exact material number. Table9 footnote k permits agreed supplementary mechanical-property data for1.4404.
1.4432 / X2CrNiMo17-12-3: Higher-Mo 316L-family EN variant.
1.4435 / X2CrNiMo18-14-3: Higher-Ni/Mo 316L-family EN variant; do not collapse into1.4404.
Chemistry is heat-analysis mass percent. Omitted elements have no requirement in the cited row, not zero. A480/A480M governs product-analysis tolerances and general requirements. Mechanical values use the printed SI column. ASTM regards SI and inch-pound systems as independent: do not convert ksi to generate an SI acceptance limit. Room-temperature Table 2 reference properties. Confirm delivery heat treatment, specimen preparation, dimensional tolerances and all general requirements against the contractual A480/A480M edition. Yield is based on 0.2% offset; a 0.5% total-extension-under-load alternative is permitted unless otherwise specified. Elongation gauge length is 50 mm or 2 in. HBW and the specified Rockwell scale are alternative permissible methods; thin-gauge superficial hardness provisions apply. The full 2026 numerical tables were not available for verification. Display the reference edition and confirm the contractual edition and certificate before accepting an order.
JIS G 4305 — JIS G 4305:2021 grade references; steelmaker summaries and explicitly labelled 2012 mechanical rows
JSA confirms the 2021 edition remains valid and was reaffirmed on 20 October 2025. Full purchased normative tables and all footnotes were not available for a complete current-edition audit. Listed chemistry is mass percent from primary JIS-grade summaries, not typical mill analysis. Missing cells mean not reproduced or not verified, not zero. Mechanical limits apply to the stated annealed/solution-treated cold-rolled condition at room temperature. Sampling, gauge length, direction, thickness-related rules and acceptance methods require the contractual standard. Corresponding designations are comparisons, not unconditional equivalence or proof that every supplied heat meets all listed standards.
Chemistry is the JSSA published JIS grade limit summary, mass %. An omitted element is not a zero-content requirement. Reference grade comparison only; certification to one standard does not automatically establish compliance with another.
Chemistry is heat analysis, mass %. The GB designation is a related reference, not automatic cross-standard certification. For thickness below 0.3 mm, elongation and hardness are reference values only. A50 is used at thickness ≤3 mm. Mechanical testing of re-rolling feedstock is performed when requested and specified in the contract (8.2).
May we use optional analytics cookies to understand visits and improve our website? You can use our website and send inquiries either way.
About analytics
With your permission, Google Analytics measures pages viewed, approximate visitor regions and inquiry, email and WhatsApp link interactions. It uses first-party cookies that identify a browser. We do not send your inquiry content, name, email address or phone number to Analytics. Google may process analytics data outside your country. Our analytics cookies expire within 6 months; your choice is remembered for 6 months. Withdraw permission any time using Privacy choices. This stops future collection and clears our analytics cookies.