
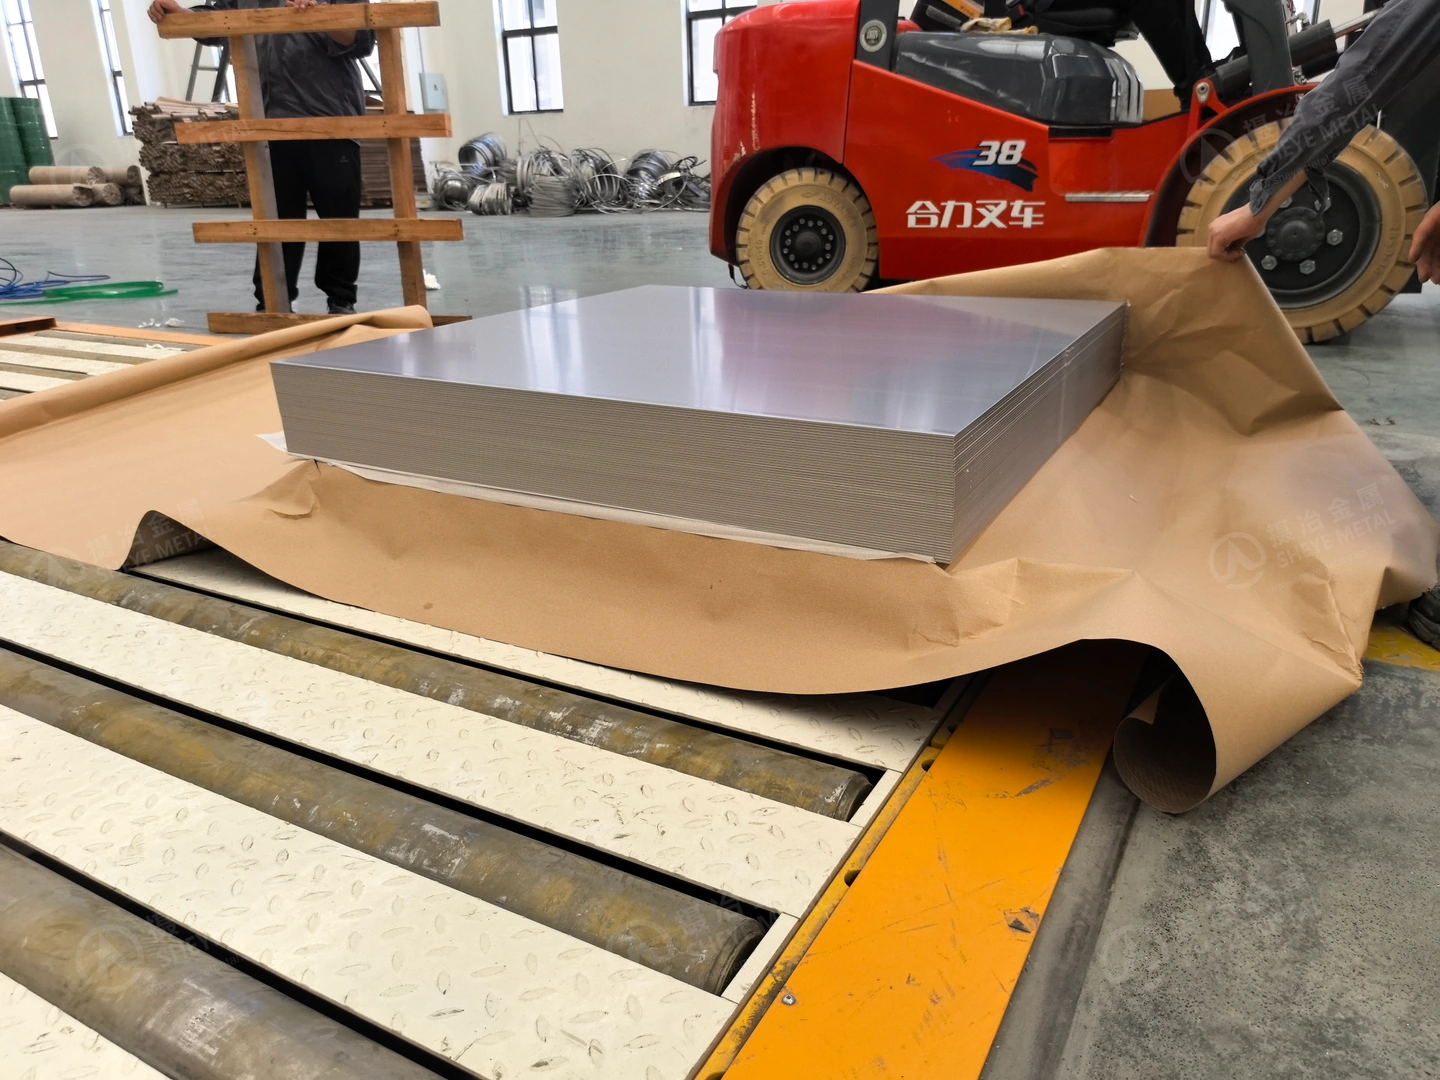
Sheye Metal supplied 3.25 × 1122.5 × 1121 mm cold-rolled 316L stainless steel sheets with a 2B finish to a leading permanent stainless steel cathode manufacturer in China. The order brings together the work that matters to buyers of sheet for cathode fabrication: material selection, accurate conversion, surface control and practical inspection records.
The photographs show the material and processing checks behind this supply case. For international buyers sourcing 316L stainless steel sheet for cathode plates, they offer a useful view of how Sheye Metal approaches a drawing-specific order.
The order at a glance
| Item | This supply case |
|---|---|
| Material | 316L stainless steel |
| Nominal finished dimensions | 3.25 mm thick × 1122.5 mm wide × 1121 mm long |
| Production route and finish | Cold-rolled, 2B |
| Customer application | Fabrication of permanent stainless steel cathode plates |
| Customer | A leading cathode manufacturer in China |
| Material source shown | TISCO mother coil, identified by its mill label |
| Work illustrated | Coil loading, SUMIKURA processing, roughness checks, thickness and dimensional measurements, stacking and packing |
Sheye Metal supplied the sheet material for the customer's fabrication process. The customer undertakes the subsequent cathode manufacturing and assembly operations.
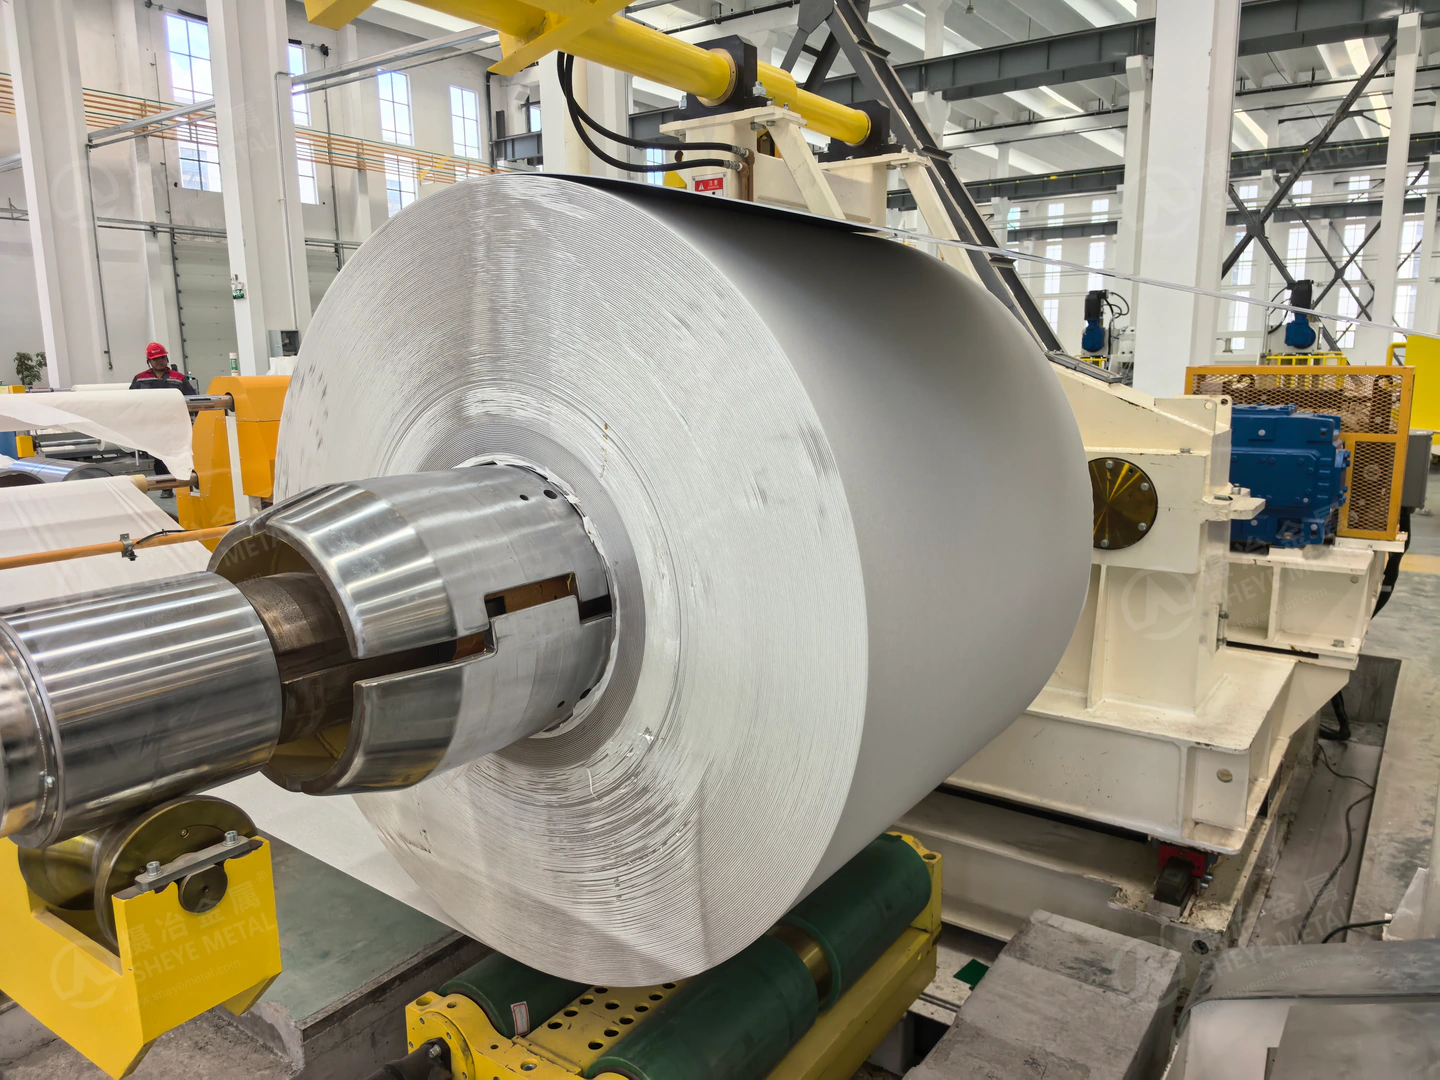
Starting with the mother coil
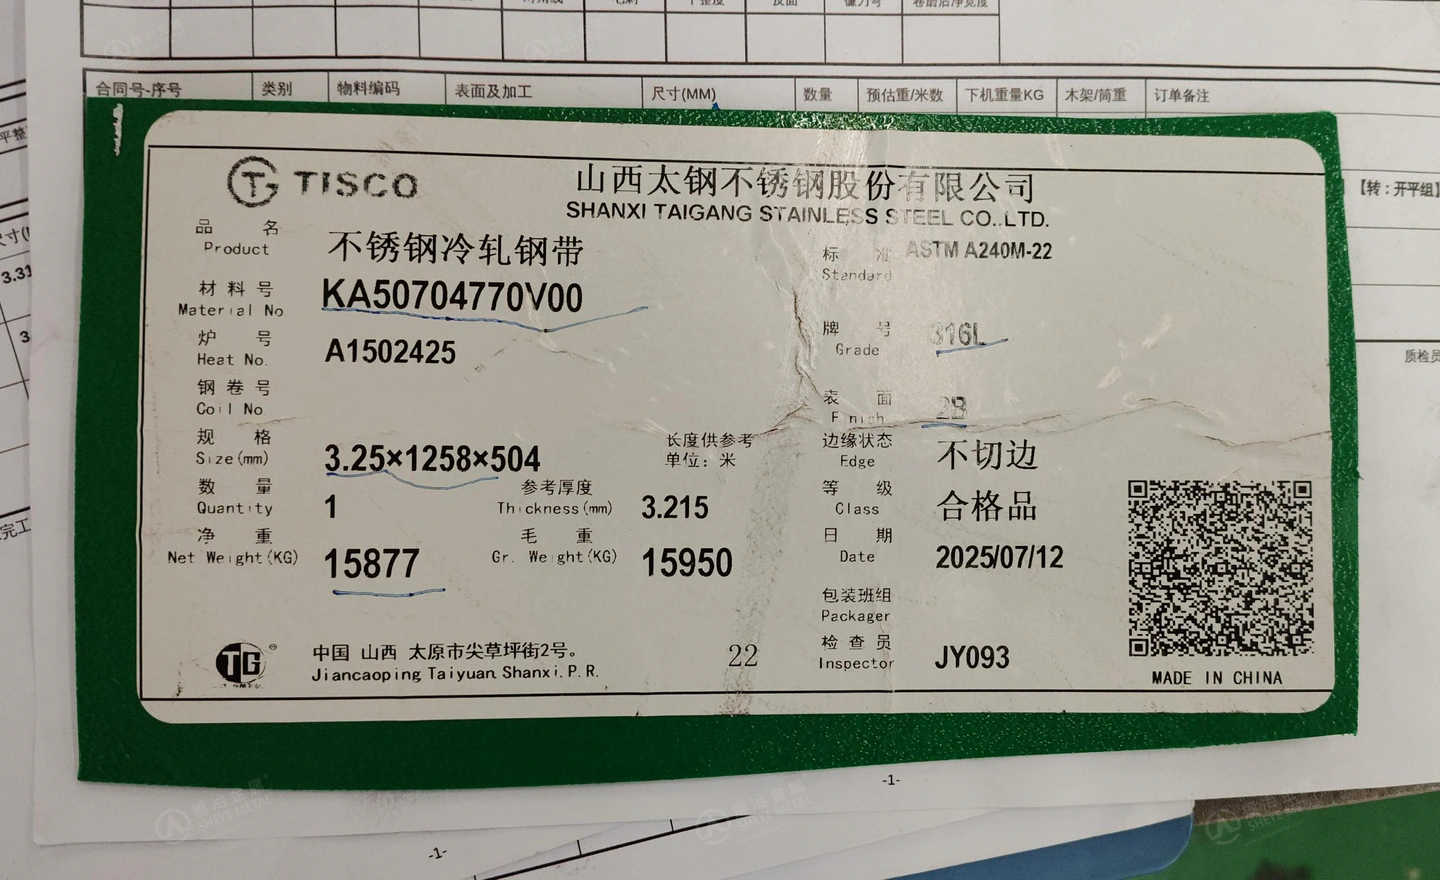
The coil label supplied with this case identifies 316L, 2B and a nominal thickness of 3.25 mm, and carries an ASTM A240M-22 standard marking. It also provides heat and material identification for tracing the source material.
The label's mother-coil width is 1258 mm. That is the incoming coil dimension, distinct from the 1122.5 × 1121 mm finished sheet specified for this order. Keeping the incoming material and finished blank specifications separate makes the processing route easier to review.
For new international orders, the purchaser should state the required ASTM A240/A240M edition, the applicable general requirements and the cathode manufacturer's additional technical criteria. A historic coil label does not set the standard edition for a new purchase.
Matching the processing line to 3.25 mm material
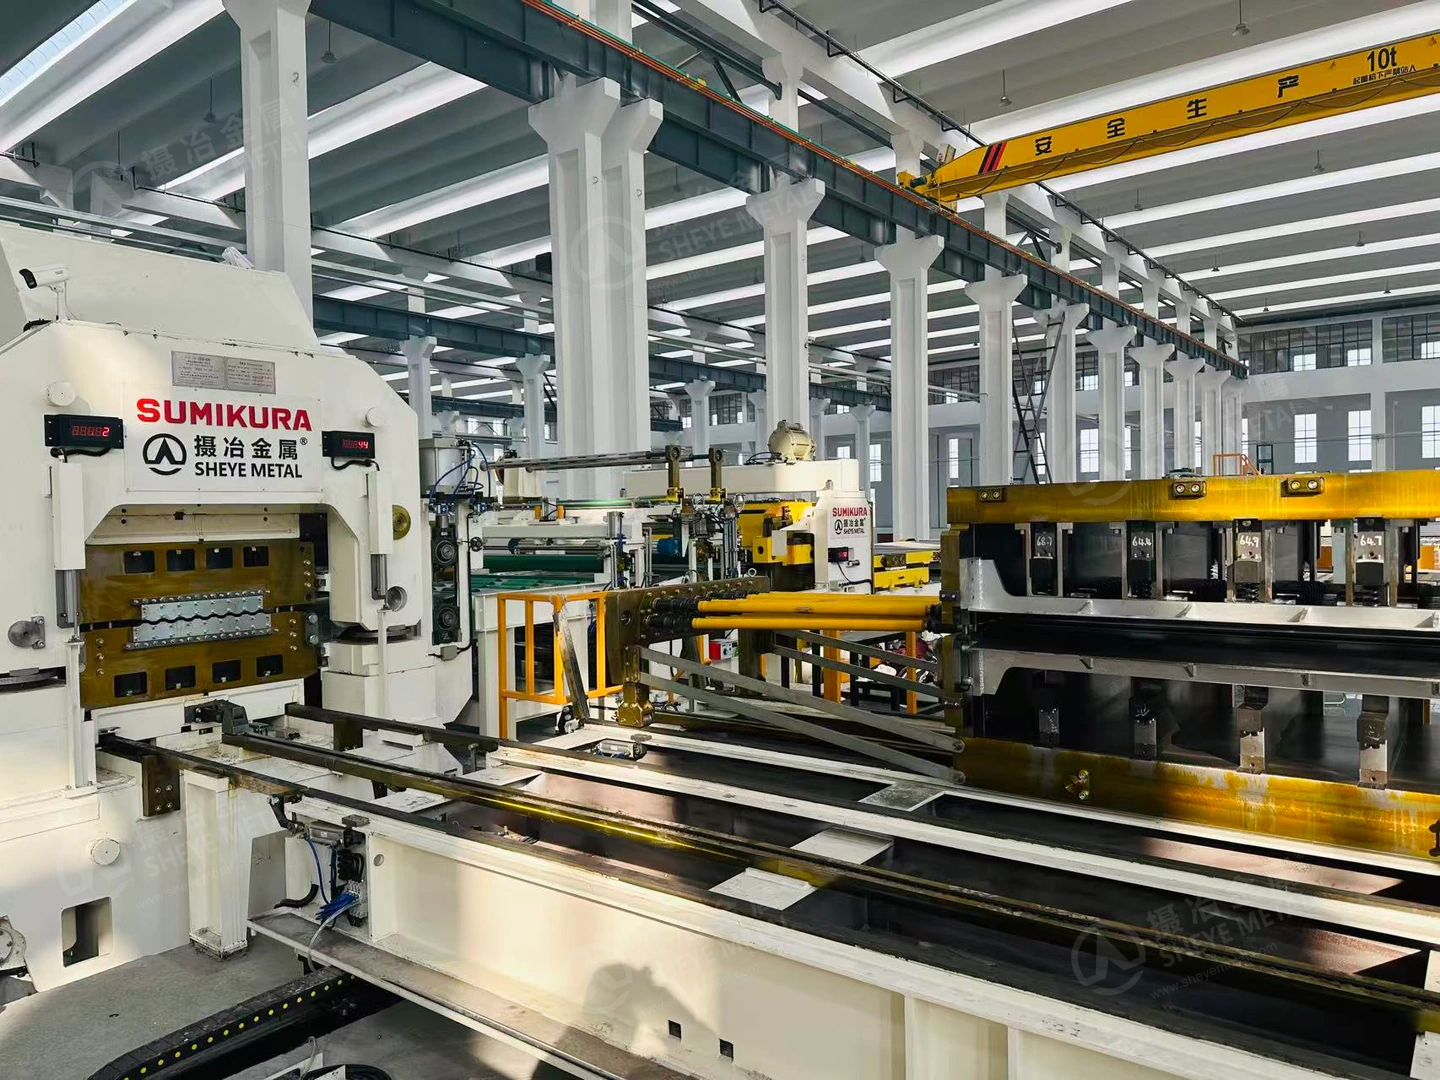
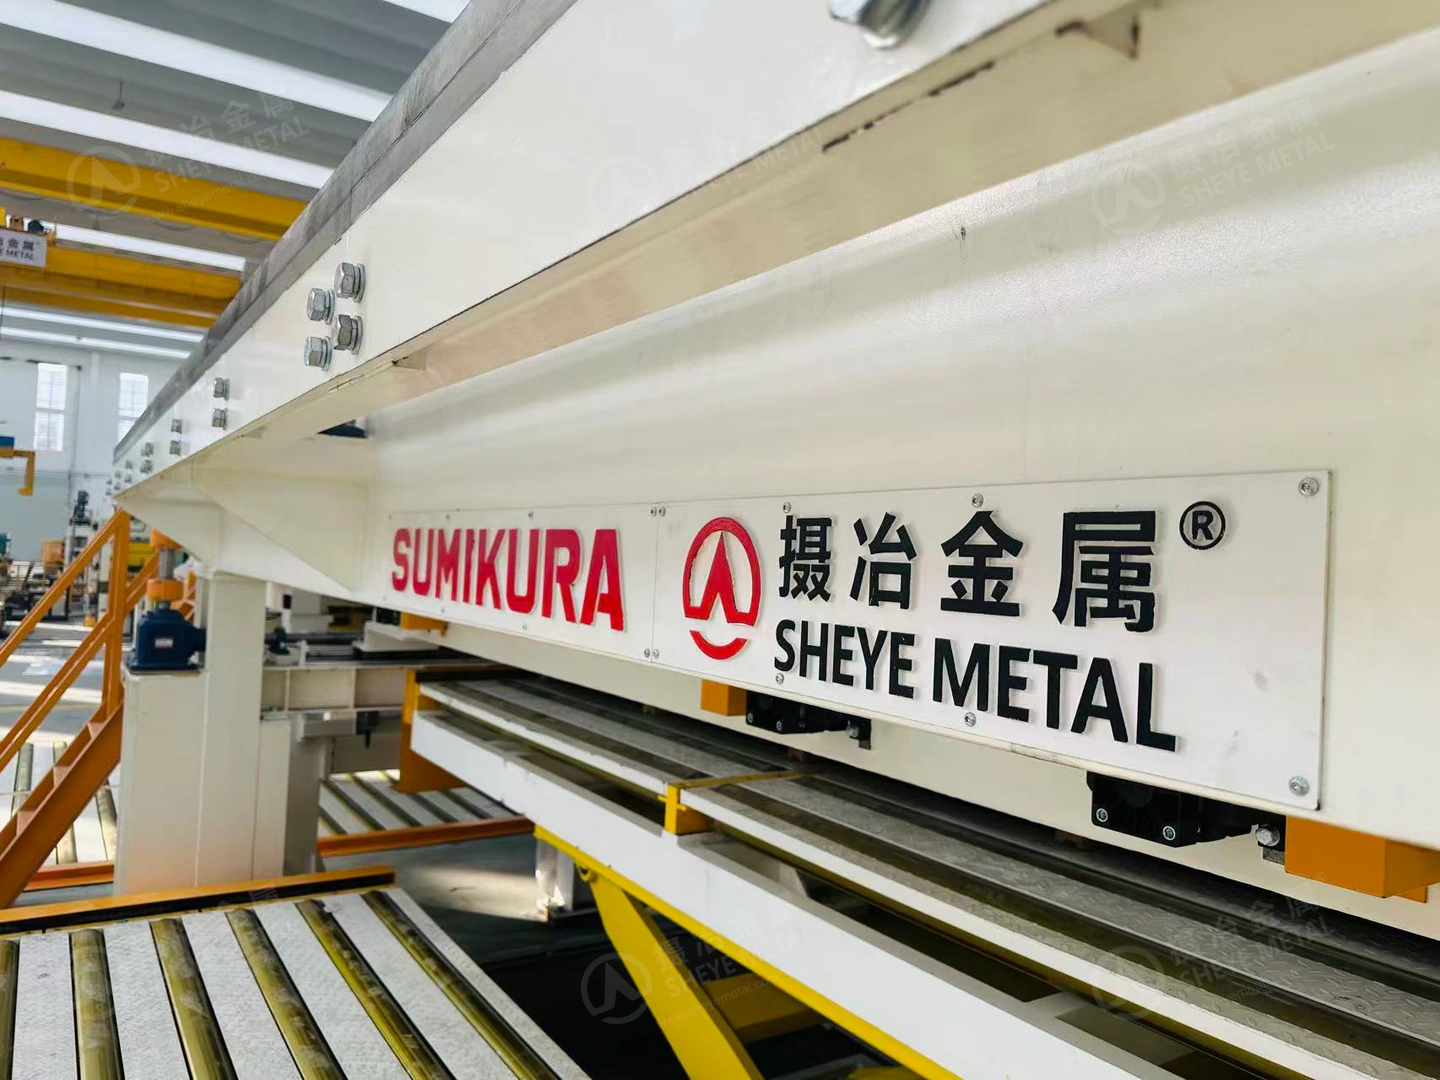
Cathode sheet production requires attention to gauge, shape, surface and cut dimensions at the same time. Sheye Metal's imported SUMIKURA precision levelling and flying-shear line, with interchangeable roll cassettes, forms part of that processing capability.
The Ø80 mm levelling-roll cassette described in our cathode-sheet programme is matched to the processing needs of 3.25 mm material. Operators select settings for the incoming shape and material, while dimensional checks verify the resulting sheets. The roll diameter is an equipment parameter; the finished sheet still needs to meet its agreed acceptance criteria.
Custom slitting establishes the required width, followed by levelling and cutting to the specified length. This allows the sheet supply to be organized around the cathode manufacturer's drawing.
Thickness measurements at different positions
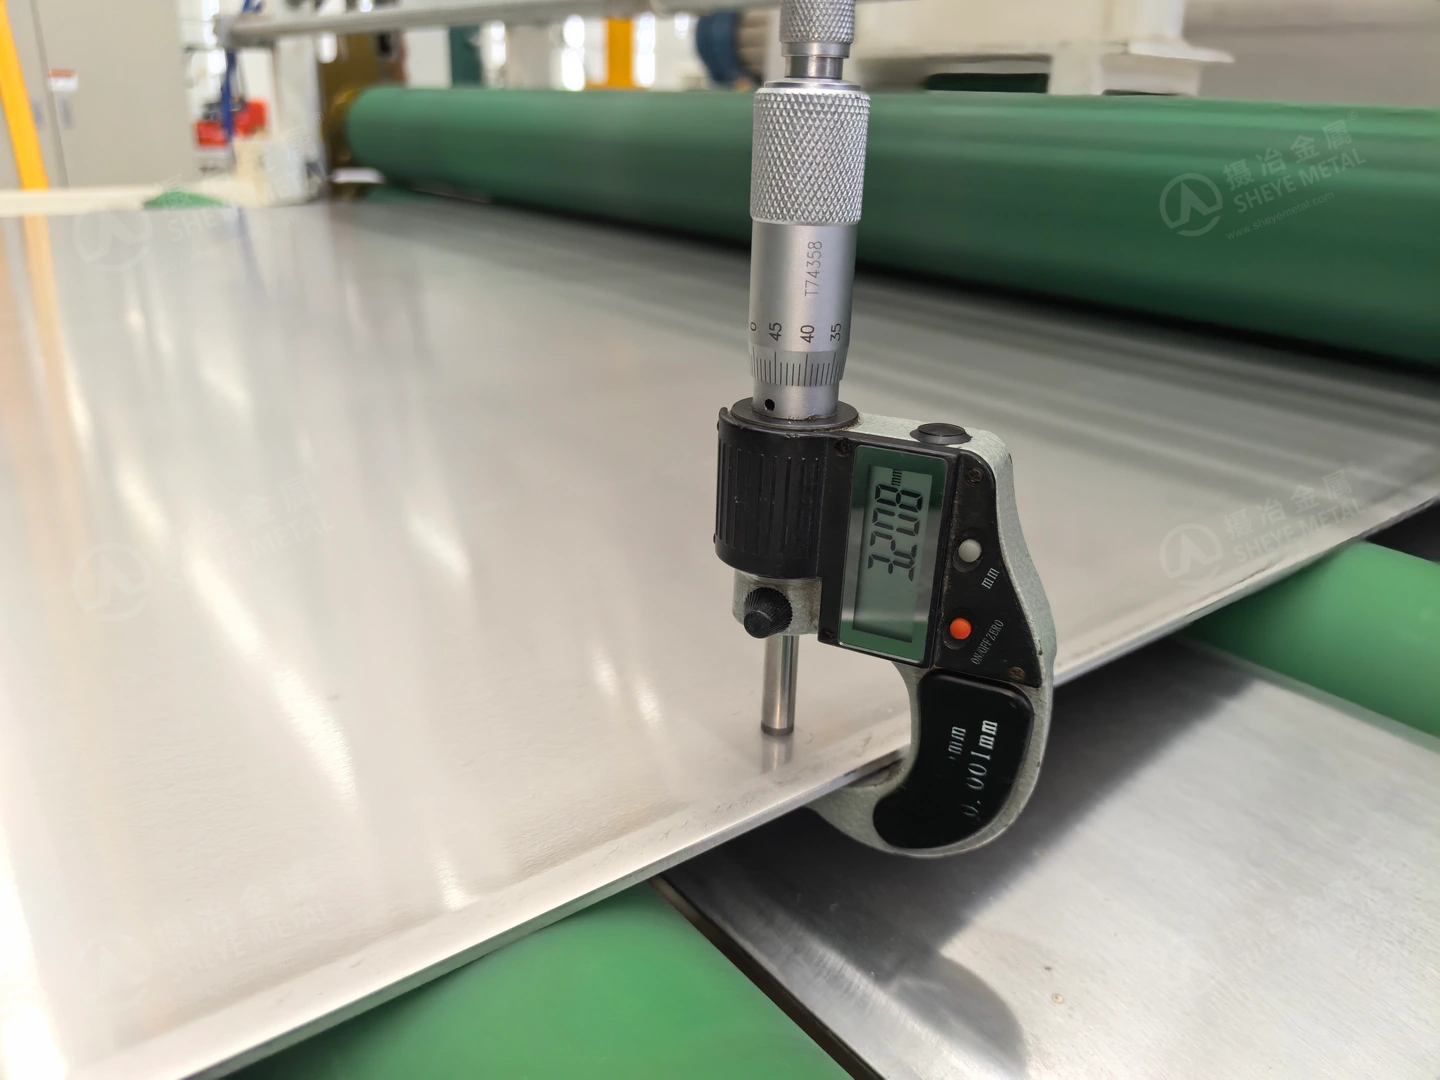
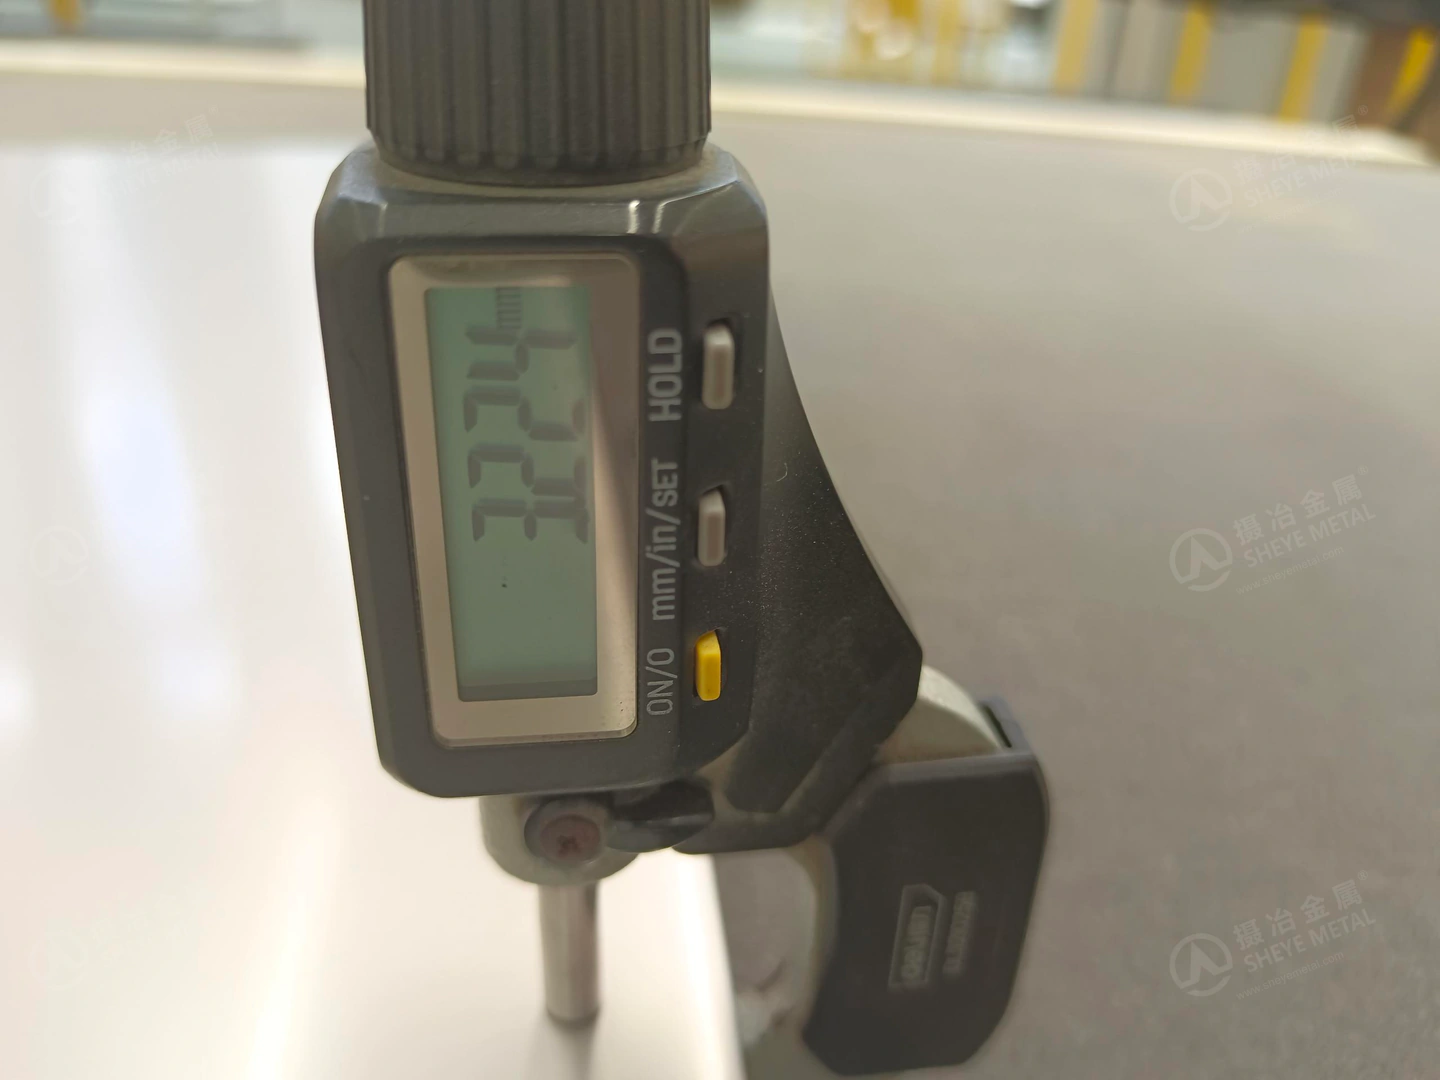
The photographed micrometer checks show readings of 3.208 mm, 3.224 mm and 3.218 mm on material supplied at a nominal thickness of 3.25 mm.
| Photograph | Displayed thickness |
|---|---|
| Thickness check 1 | 3.208 mm |
| Thickness check 2 | 3.224 mm |
| Thickness check 3 | 3.218 mm |
These are individual measurements from the inspection photographs. They show the difference between an order's nominal gauge and the actual readings taken during processing. Acceptance is assessed against the agreed tolerance and inspection plan; these three images do not describe the thickness distribution of the entire lot.
For a cathode manufacturer, that distinction matters. Levelling can address sheet shape, but it cannot turn an off-tolerance incoming gauge into the required thickness. Material selection and measurement have to work together.
Checking width, length and both diagonals
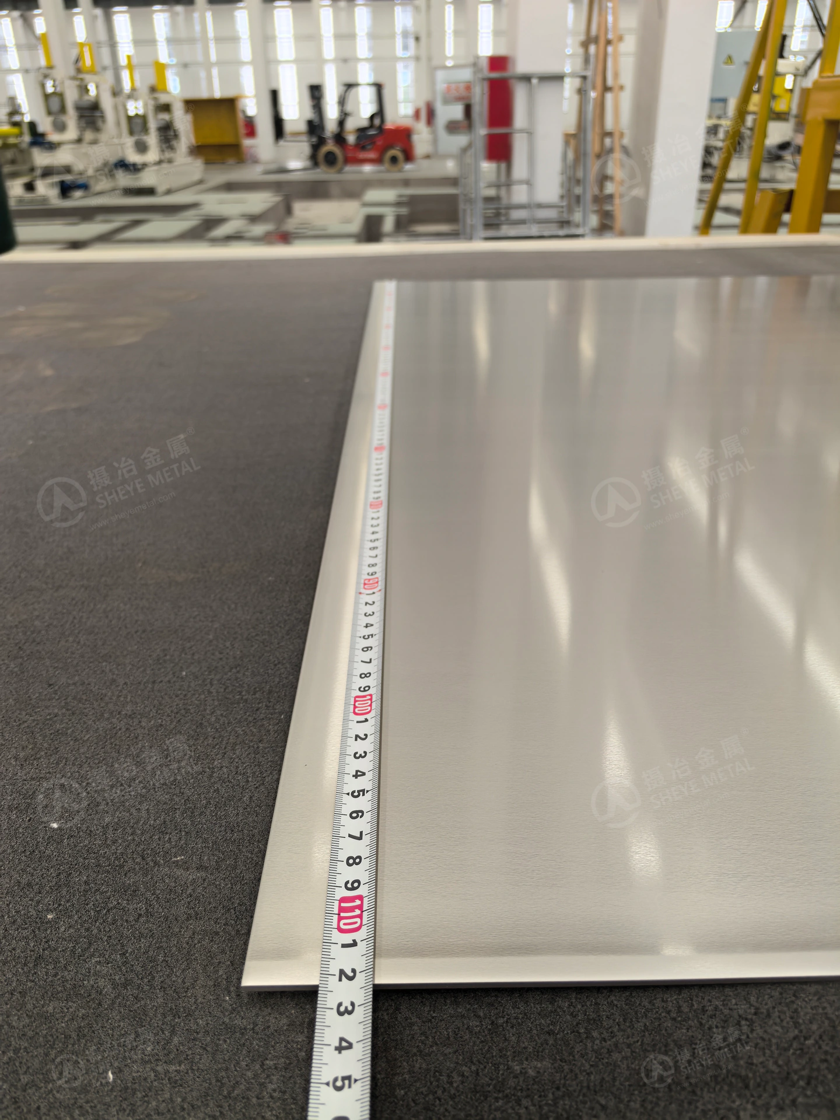
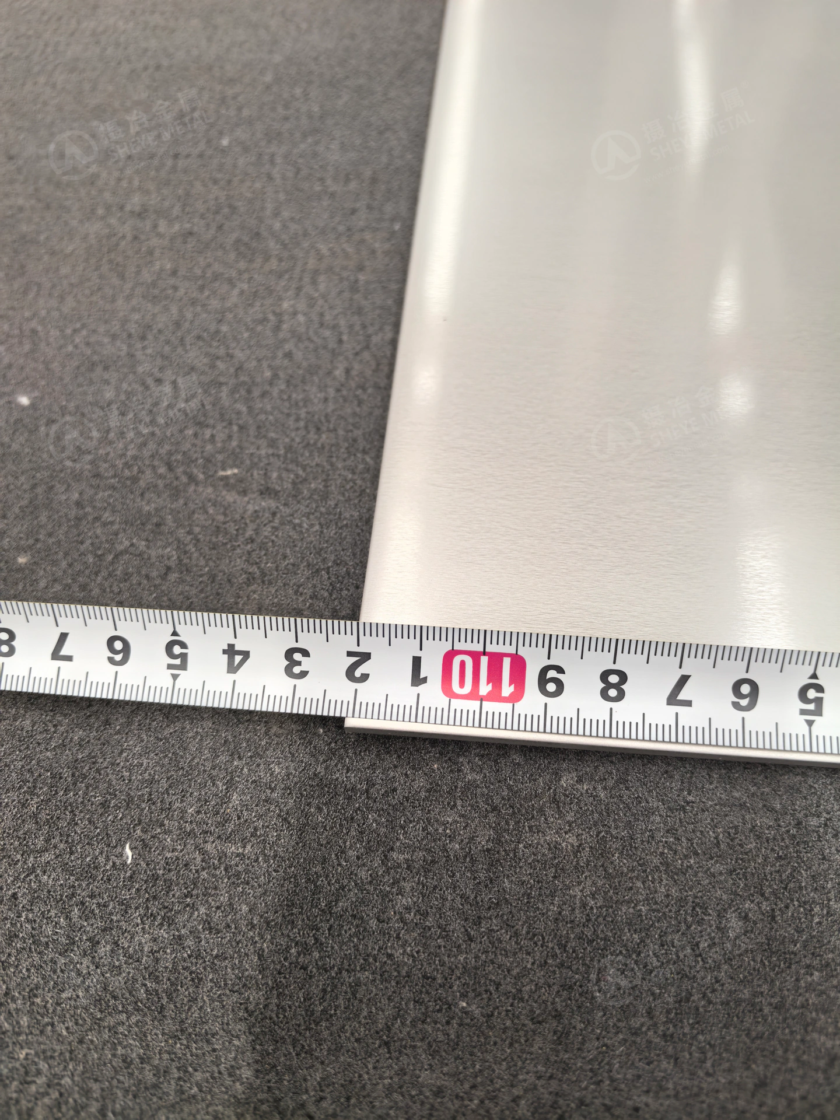
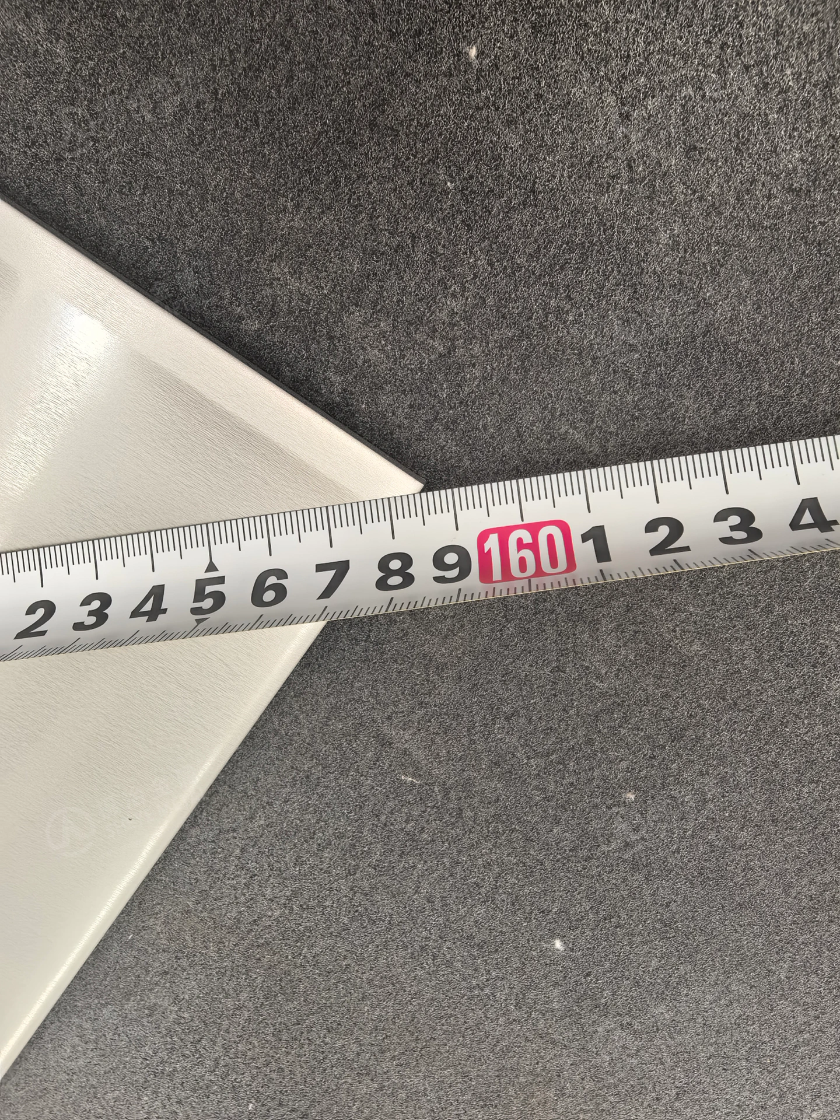
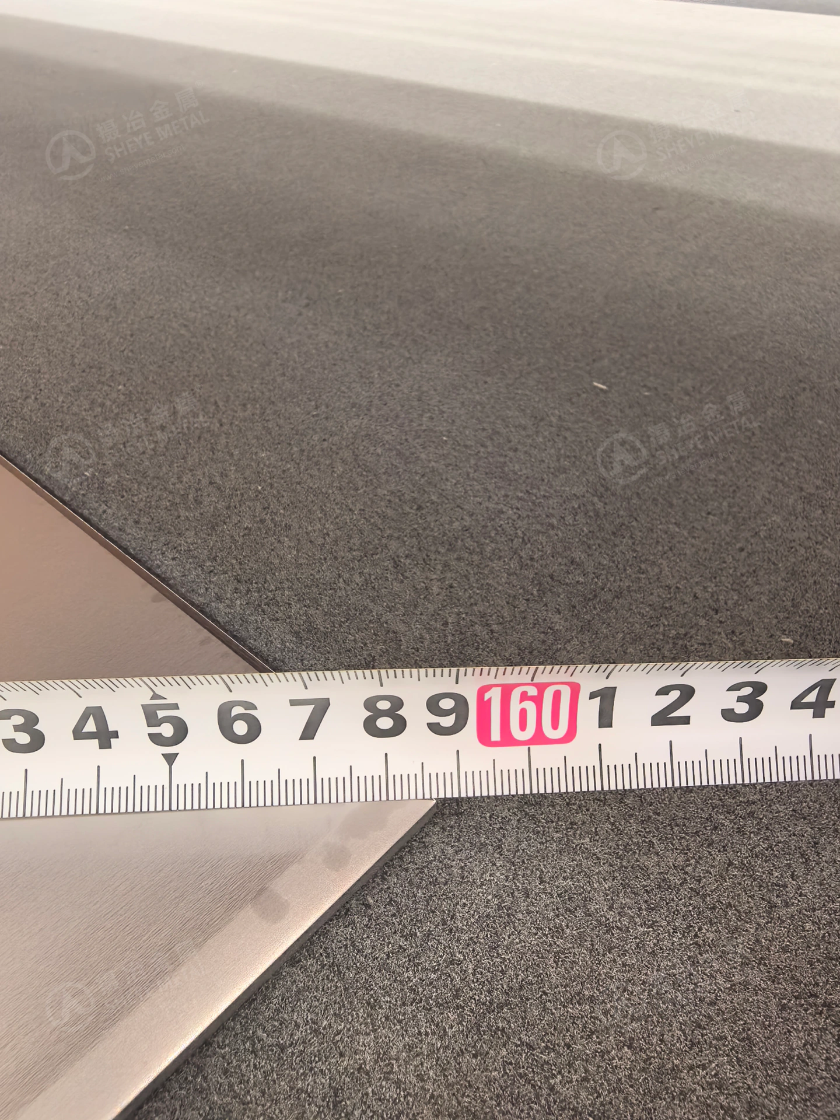
The order required a finished width of 1122.5 mm and a length of 1121 mm. The measuring photographs record checks at the sheet edges and across the cut blank.
For a rectangular blank of those nominal dimensions, the calculated diagonal is approximately 1586.39 mm. The supplied site records identify F1 = 1586.0 mm and F2 = 1586.5 mm, giving a diagonal difference of 0.5 mm.
The two diagonal lengths and their difference answer different inspection questions. Each diagonal should be checked against the drawing, while their difference helps assess the blank geometry. A small difference alone does not establish that width, length and both diagonal lengths meet all requirements.
This case illustrates why a buyer's technical agreement should name the actual dimensions, measuring datums and acceptance limits, rather than asking only for a generally “accurate” sheet.
Surface roughness is part of the purchasing discussion
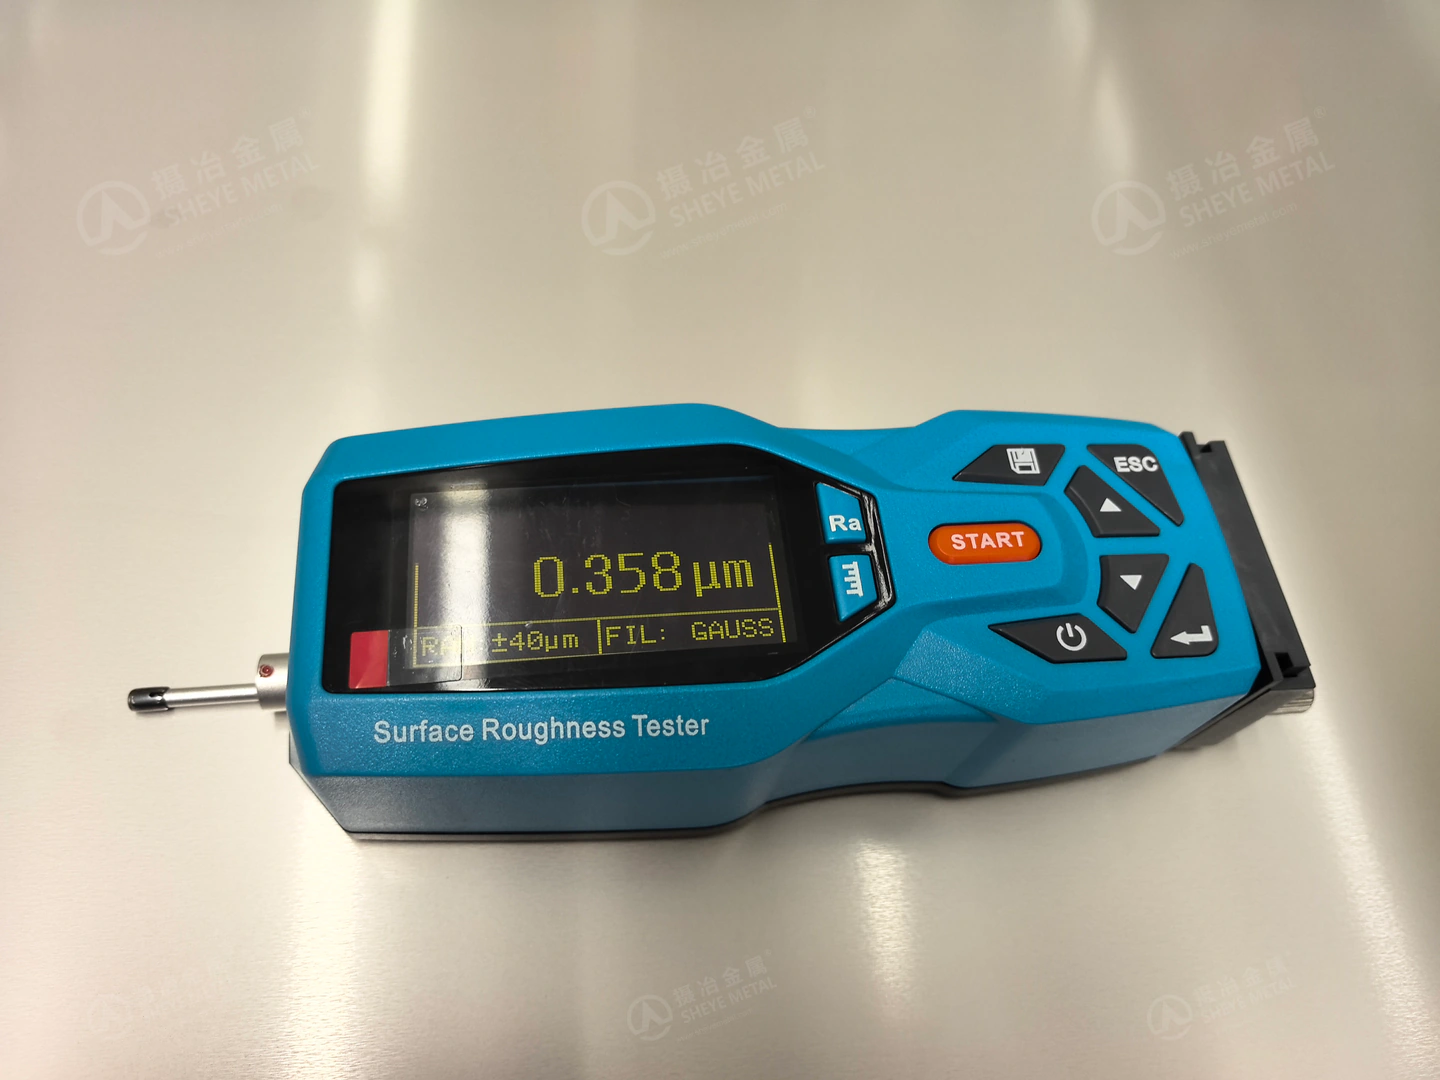
The material in this case has a 2B finish. For cathode applications, the required roughness parameter and range should also be defined. A finish designation alone does not establish a particular Ra value.
One supplied roughness photograph shows 0.358 μm, identified as an Ra measurement in the case brochure. A separate photograph displays Rq = 0.530 μm. Ra and Rq are different parameters, so the readings must be recorded under their correct names and must not be combined into an Ra range.
Sheye Metal's supply approach includes coordinating the customer's surface requirements at the sourcing stage and checking roughness during processing. Measurement direction, evaluation settings and the locations on each face should follow the agreed inspection procedure.
A quality process that continues through the run
Our cathode-sheet programme combines incoming verification, first-off approval, repeated in-process sampling and final checks. It calls for more than three in-process sampling checks per run, with additional checks after changes or abnormal findings. The inspection scope and frequency can be tightened to suit the customer's order.
The aim is to keep the material identity, processing settings, measured results and finished packs connected. Operators and quality inspectors review the specified dimensions, diagonals, roughness, surface condition and edge quality, with nonconforming material separated for review.
For dedicated cathode-sheet orders, ASTM A262 Practice E is also part of Sheye Metal's additional material-release requirements. The required specimen condition, lot definition and supporting report are agreed for the order. The photographs in this article show processing and dimensional/surface checks; they are not an A262 test report.
What international cathode sheet buyers can take from this case
This was a domestic supply case, but the purchasing questions apply to overseas cathode manufacturers too. Before ordering 316L cathode sheet, it is useful to confirm:
- The material standard and edition, grade and mill documentation.
- Nominal thickness, finished width and length, orientation and tolerances.
- The roughness parameter, required window and measurement conditions.
- Both diagonal lengths, edge condition and the agreed sheet-flatness method.
- Additional testing, inspection frequency, traceability and packing requirements.
Sheye Metal brings these points together through material sourcing, custom slitting, SUMIKURA processing and recorded inspection. The result is a supply discussion based on the customer's actual drawing and fabrication needs.
Discuss your 316L cathode sheet requirement
See our 316L Stainless Steel Sheet for Cathode Plates product specification for the supply scope and the technical items to confirm before ordering.
If you need 3.25 mm 316L 2B sheet for permanent cathode fabrication, send your finished dimensions, quantity, destination and technical requirements. We can review the material source, processing route and inspection plan for your order.
Email: sales@sheyemetal.com
WhatsApp: +86 18921009067
PRODUCTS