
A buyer asking for 304 deep-drawing stainless steel may receive quotations for 304DQ, 304SQ or 304BQ. The suffix alone does not tell the buyer which coil will work best in the press. The mill descriptions reviewed for this article do not establish a universal DQ < SQ < BQ ranking.
These names identify products developed around particular forming and surface requirements. For procurement, the useful comparison is between the mill’s product specification, the actual batch results and the customer’s forming trial. The two TISCO & TPCO certificates supplied for this article report 59% elongation for the SQ coil and 62% for the DQ coil.
304DQ vs 304SQ vs 304BQ: what the designations tell you
DQ is commonly understood as Deep Drawing Quality. Treat SQ and BQ as mill-specific product designations unless the issuing mill defines them in the purchase specification. Expanding SQ as “Special Quality” or BQ as “Bright Quality” does not, by itself, establish a technical acceptance requirement.
| Designation | Selection focus | What still needs verification |
|---|---|---|
| 304DQ | Deep-drawing applications such as formed utensils and containers. | Actual coil properties and performance in the intended drawing operation. |
| 304SQ | Demanding drawn parts where cracking and post-forming surface appearance matter. | Grain control, orange-peel criteria and the required draw depth. |
| 304BQ | Forming and surface requirements for applications including sinks, appliances and beer kegs. | The complete manufacturing route, surface consistency and part-specific acceptance criteria. |
The application descriptions summarize the mill’s intended uses. They do not establish that every supplier uses these suffixes identically. See Zhangjiagang POSCO’s deep-drawing product list.
Why SQ and BQ need a closer look
A sink can survive drawing and still be rejected because its visible surface has developed an unacceptable texture. Orange peel is a surface roughening effect associated with plastic deformation and grain structure. Buyers of large visible drawn parts therefore need an agreed assessment of the formed surface, alongside crack inspection.
Zhangjiagang POSCO describes SQ for demanding forming and surface applications, including sinks, and highlights resistance to delayed cracking. Its BQ description emphasizes surface quality after forming, with sinks, appliances and beer kegs among the intended applications. These are different selection priorities, rather than evidence that BQ is universally superior to SQ. Source: the mill’s product list.
Beer-keg production may combine drawing with other operations, depending on the design: welding, necking, expansion, sizing and surface finishing. A mill listing BQ for beer kegs gives a useful starting point for qualification. It does not show that BQ has a higher r-value, n-value, limiting drawing ratio or elongation than every SQ product.
Two real TISCO & TPCO certificates: SQ and DQ batch results
The following records were issued by Tianjin TISCO & TPCO Stainless Steel Co., Ltd., commonly known as TISCO Tianguan. Both cover 1.500 mm cold-rolled coil with a 2B surface. They are separate heats with different widths and stated specifications. No BQ certificate was supplied.
| Certificate field | 304SQ coil | DQ coil |
|---|---|---|
| Grade printed on certificate | 304SQ | 0Cr18Ni9DQ |
| Certificate number / issue date | 26032983 / 31 March 2026 | 26043010 / 30 April 2026 |
| Specification printed on certificate | Q/TG001-2017 | Q/TB3084-2020 |
| Coil identification | HKA60217680 CK | BKA60407440 |
| Heat number | A0600796 | H1261700 |
| Nominal thickness × width | 1.500 × 1219 mm | 1.500 × 1252 mm |
| Surface / recorded coil mass | 2B / 19.088 t | 2B / 18.856 t |
| Tensile strength | 706 MPa | 679 MPa |
| 0.2% proof strength, Rp0.2 | 254 MPa | 279 MPa |
| Elongation, EL | 59% | 62% |
| Vickers hardness, HV | 156 | 168 |
Both certificates specify transverse tensile testing. Neither states the elongation gauge length, specimen geometry, test temperature or Vickers test load. The EL results are reproduced as printed, without assigning A50 or A80. These are reported batch results, not universal grade limits or a controlled comparative forming test.
For these particular coils, the SQ result combines lower proof strength and lower hardness with higher tensile strength than the DQ result. The DQ certificate nevertheless reports 62% elongation, compared with 59% for SQ. This is a useful reason to read the batch certificate instead of assuming that one suffix guarantees a higher value in every column. It does not establish which coil would perform better in a given die.
Heat analysis from the same certificates
| Element | 304SQ, heat A0600796 | 0Cr18Ni9DQ, heat H1261700 |
|---|---|---|
| Carbon, C | 0.035 | 0.065 |
| Silicon, Si | 0.435 | 0.420 |
| Manganese, Mn | 1.054 | 1.060 |
| Phosphorus, P | 0.031 | 0.026 |
| Sulfur, S | 0.0015 | 0.0043 |
| Chromium, Cr | 18.221 | 18.030 |
| Nickel, Ni | 8.118 | 8.020 |
The figures above are direct percentages under the certificates’ heat-analysis heading. Copper is not reported on either document, so the records cannot be used to infer a Cu adjustment or explain the entire forming response from chemistry alone.
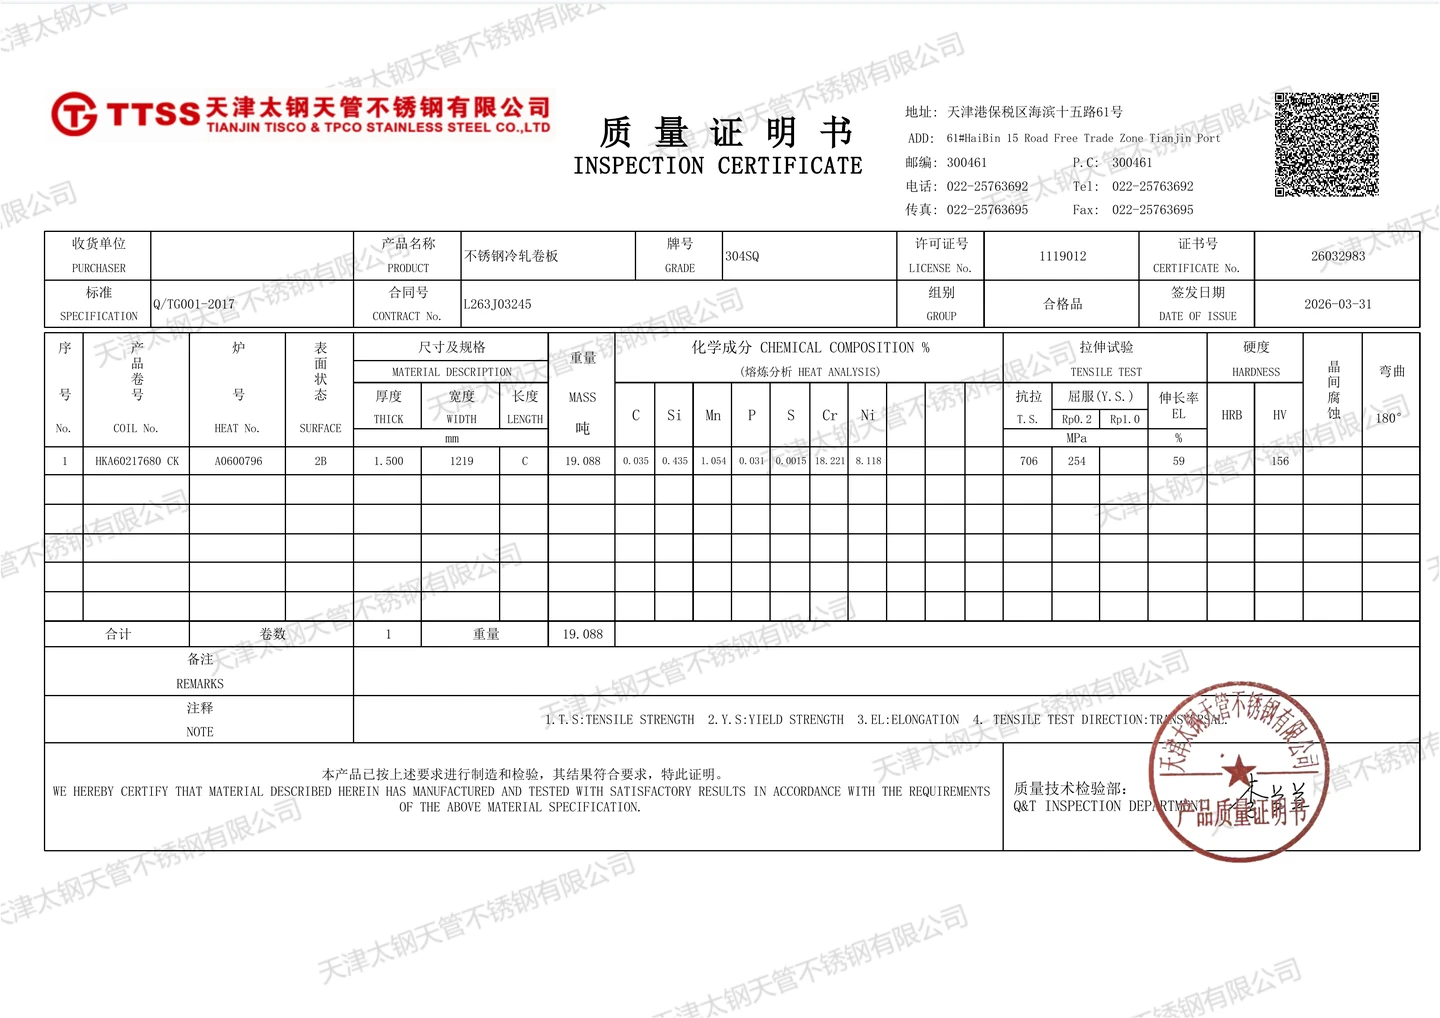
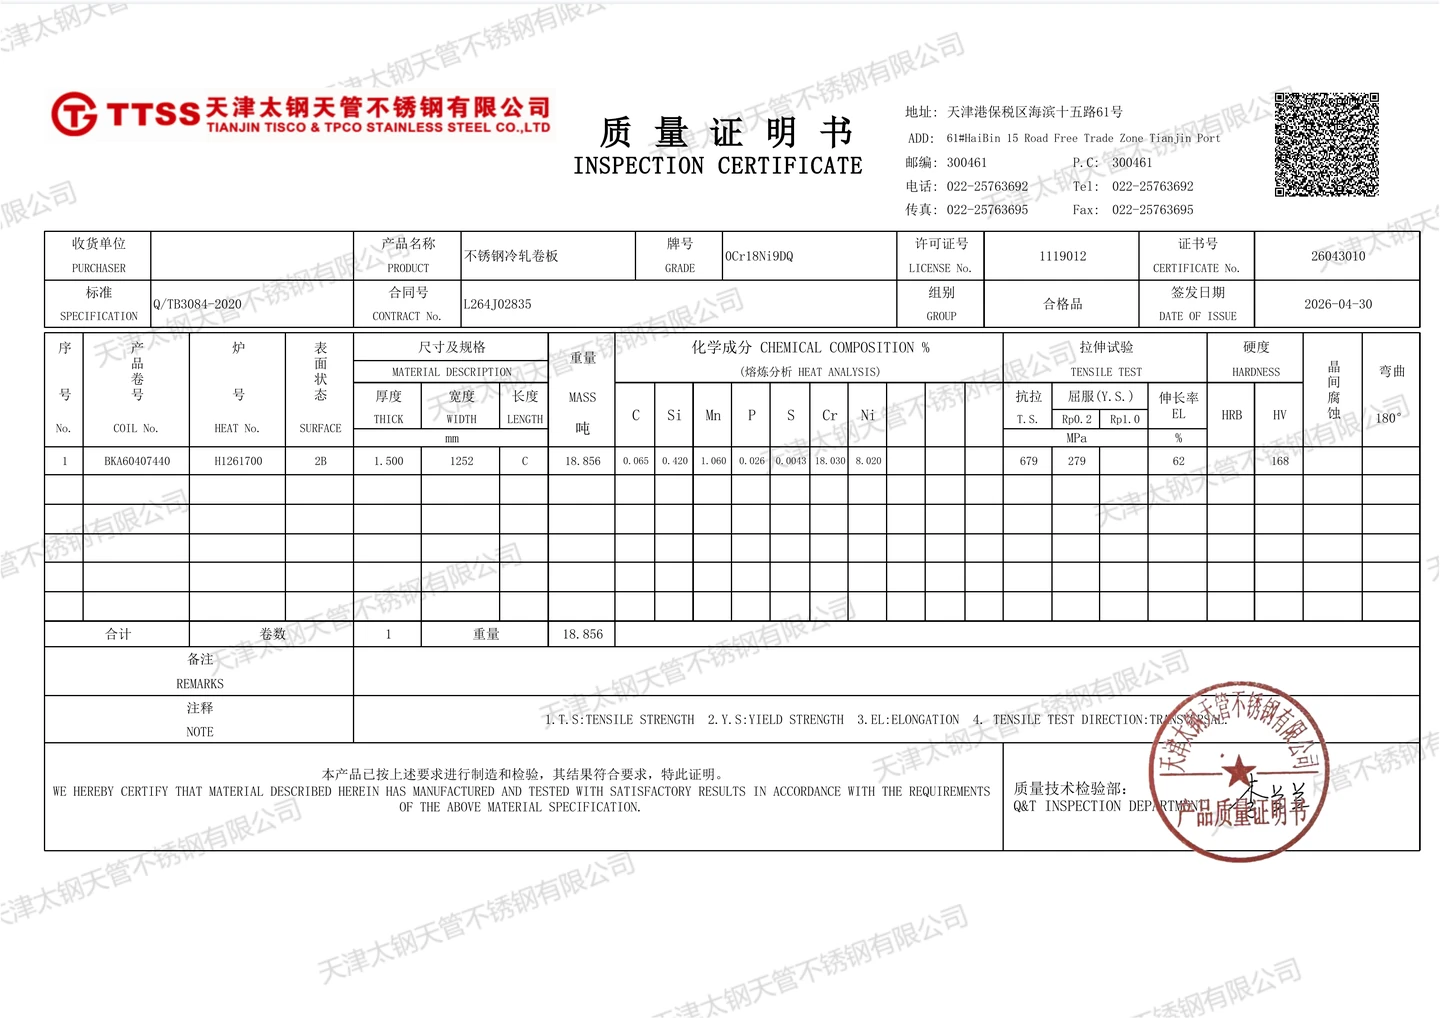
The downloadable reference copies have only the buyer information removed in white. Technical entries and the remaining original content are retained. These static display copies do not replace the original, verifiable mill certificates.
Why elongation alone cannot predict deep-drawing performance
Elongation describes a tensile-test result under a particular test setup. A drawn component develops a more complex strain path, with drawing, bending and sometimes stretching occurring in different regions. A higher EL figure alone is therefore insufficient to qualify a material for production.
| Parameter | Why it matters |
|---|---|
| r-value | Ratio of plastic width strain to thickness strain in a tensile test; relevant to resistance to thinning. Compare the stated directions and test conditions. |
| n-value | Strain-hardening exponent; relevant to how deformation spreads and to stretch-forming behaviour. Its usefulness depends on the strain range and forming operation. |
| Δr | Planar anisotropy; helps assess the tendency to develop ears around a drawn cup. |
| LDR | Limiting drawing ratio: the largest circular blank diameter successfully drawn into a cup, divided by the punch diameter. Results depend on the test setup. |
| Grain size and uniformity | Relevant to surface roughening after deformation. Check the surface of a representative formed part. |
| Surface condition and batch consistency | Roughness, lubrication and property variation affect the repeatability of a production process. |
A mill’s description of low work hardening should also be read in its application context. It is not a universal instruction to minimize the measured n-value: drawing load, deformation distribution and stretch-forming demands must be considered together. WorldAutoSteel explains the general forming principles in its guides to r-value and planar anisotropy, n-value and drawing and LDR; no AHSS numerical examples from those guides are used as 304 specifications here.
Neither of the two certificates reports r, n, Δr, LDR, grain size, roughness, orange-peel performance or a trial in the customer’s die. Those requirements need additional evidence when they are important to the finished part.
How to specify 304 deep-drawing stainless steel for purchase
For ordinary utensils and drawn containers, DQ can be a candidate for trials. For sinks and other visible drawn parts, investigate SQ products whose mill documentation addresses cracking and surface quality. For beer kegs or appliances, evaluate the BQ product identified for the relevant manufacturing route. These are starting points for selection, subject to the exact mill offering and the customer’s process.
A purchase description that says only “304SQ” or “304BQ” leaves too much open. The technical agreement should identify:
- The mill, production site, complete product designation and applicable specification.
- Thickness, width, surface finish, dimensional tolerances and delivery condition.
- Agreed strength, elongation and hardness requirements, with the relevant test methods and conditions.
- Any required r-value, n-value, grain size or surface-roughness limits, using mutually agreed measurement methods.
- Post-drawing appearance criteria, including acceptable orange peel, and the procedure for checking cracking or wrinkling.
- A representative trial using the intended tooling, blank size, drawing sequence, blank-holder force and lubricant.
Keep the accepted sample and trial conditions as a production reference. Where delayed cracking is a concern, agree on an observation period after forming rather than relying only on inspection immediately after the press stroke.
Discuss the part before choosing the suffix
When enquiring with Sheye Metal, send the part drawing, finished-surface requirements, material thickness, intended quantity and any trial feedback. Include the required mill or approved product designation if your end customer has already qualified one. This gives the purchasing discussion a clear basis for selecting 304 stainless steel coil and agreeing the inspection and traceability records needed.
For an application that has not yet been qualified, contact Sheye Metal with the forming requirements. The acceptance decision should rest on the documented material, the finished part and repeatable production results.
PRODUCTS