
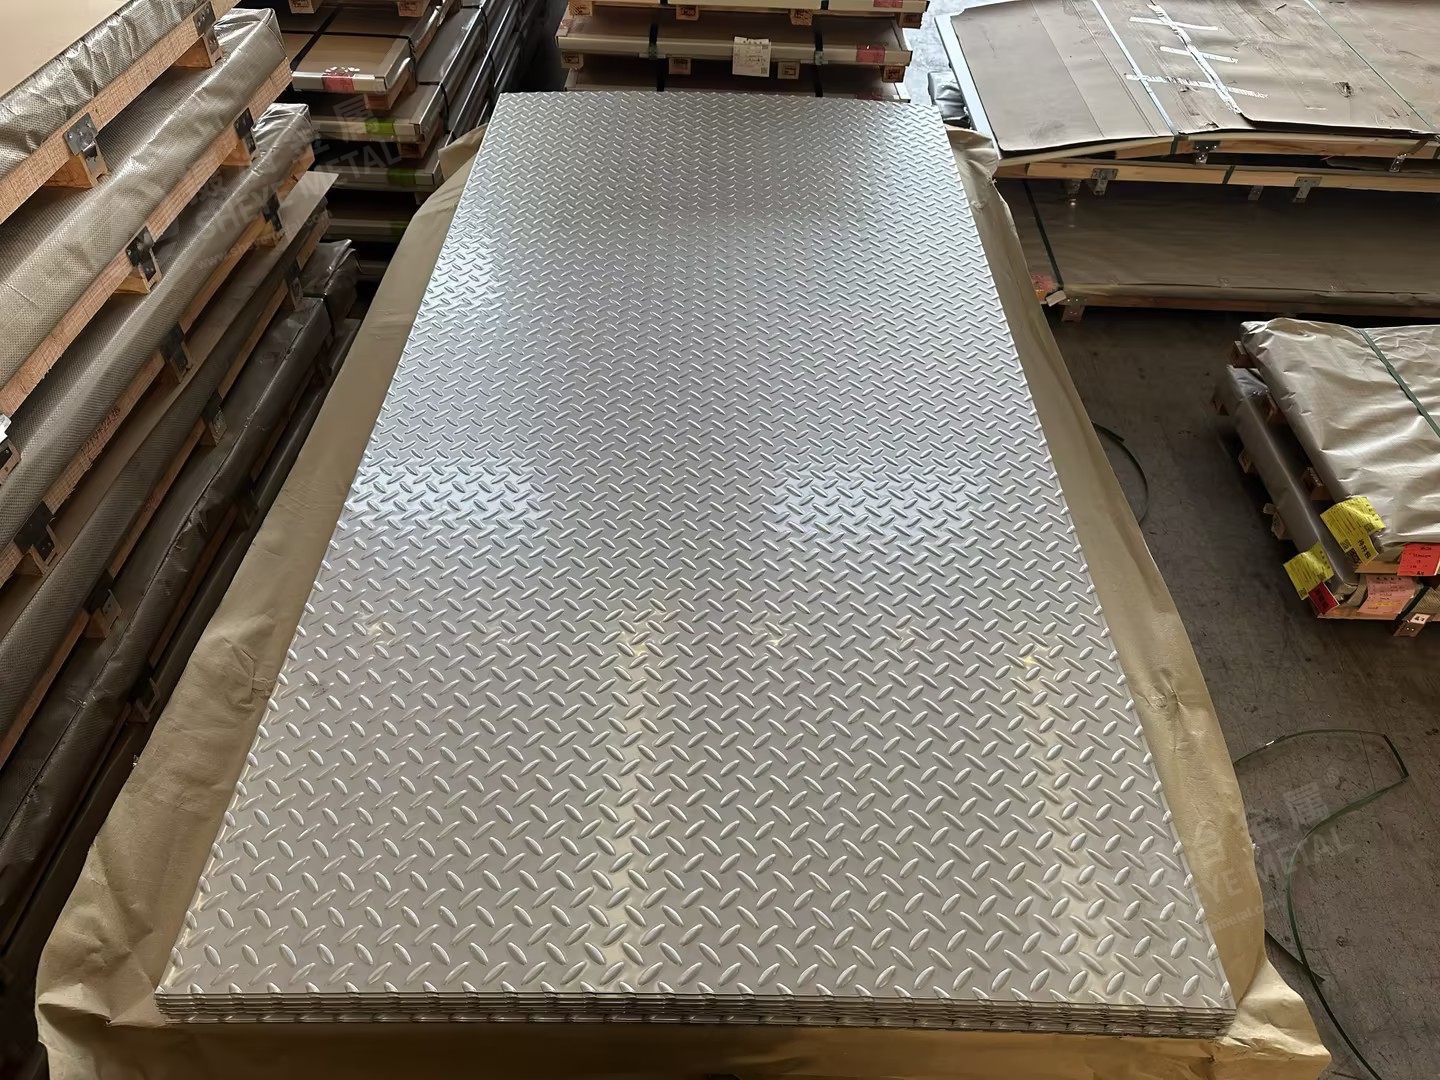
Sheye Metal processed and supplied 304 stainless steel checkered plate in 3 × 1220 × 2440 mm for a customer in Ecuador. The sheets were embossed from 2B stainless steel with a small lentil pattern, also described in purchasing inquiries as a tear drop pattern. The photographs show our self-inspection before the export package was closed.
Buyers sourcing a 3mm 304 stainless steel checkered sheet should specify base thickness, finished dimensions, relief geometry and manufacturing route before comparing quotations.
The Ecuador order: 3 mm, 2B base and a small tear drop pattern
| Material | 304 stainless steel |
|---|---|
| Product form | Embossed checkered sheet, also traded as checkered plate |
| Nominal base thickness | 3 mm; raised pattern height specified separately |
| Ordered sheet size | 1220 × 2440 mm |
| Starting surface | 2B, subsequently embossed |
| Pattern | Small lentil / tear drop |
| Destination | Ecuador |
| Heat number on marking | A2603448 |
A request for 304 stainless steel checkered plate, 3mm × 4ft × 8ft, commonly refers to this commercial size family. Exactly 4 × 8 ft converts to 1219.2 × 2438.4 mm; 1220 × 2440 mm is a nearby metric format. The purchase order should state the actual dimensions and tolerances.
Likewise, “stainless steel 304 checkered sheet, 2B finish” describes the starting surface here. Embossing creates the final textured face, with light reflecting differently from the flat lands and raised features.
Inspection before packing
The inspection sequence covered sheet thickness, width and length, pattern geometry, material identification, marking and visible surface condition. These checks connect the finished sheets to the order requirements and form part of our quality and export preparation.
Select an inspection photograph to view it at full size.
Base thickness and sheet dimensions
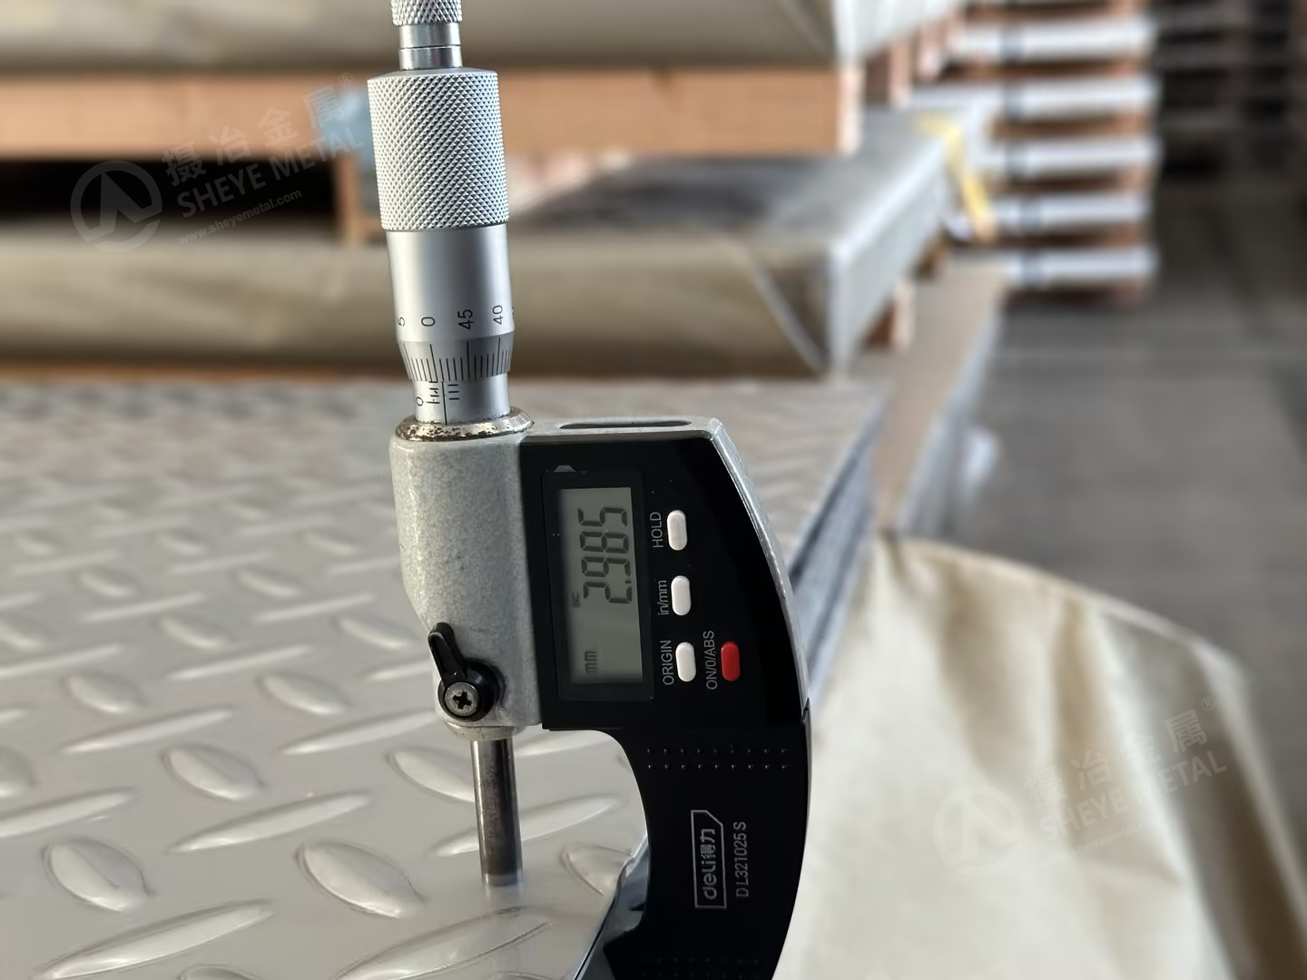
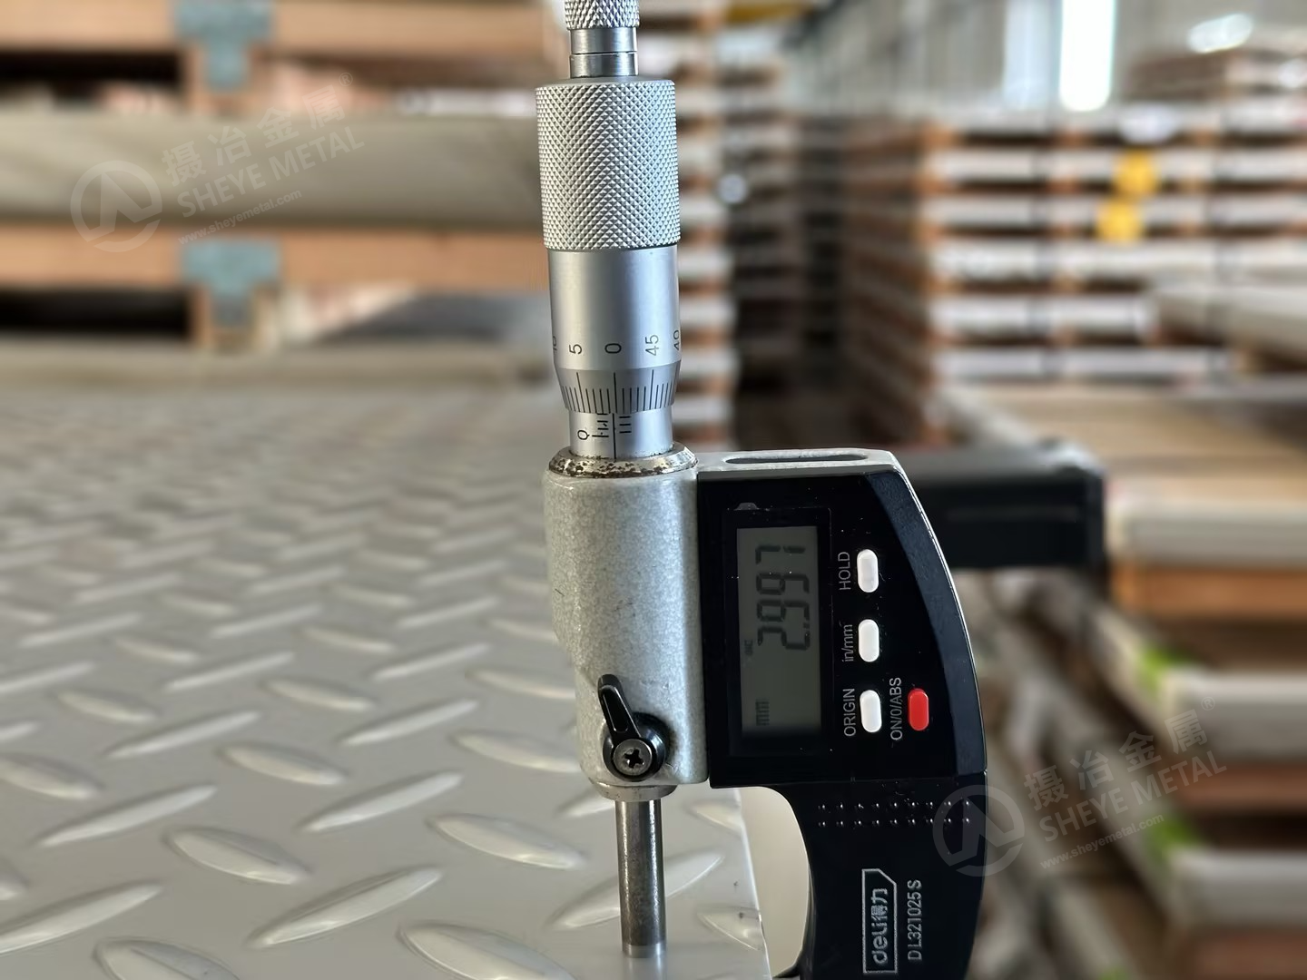
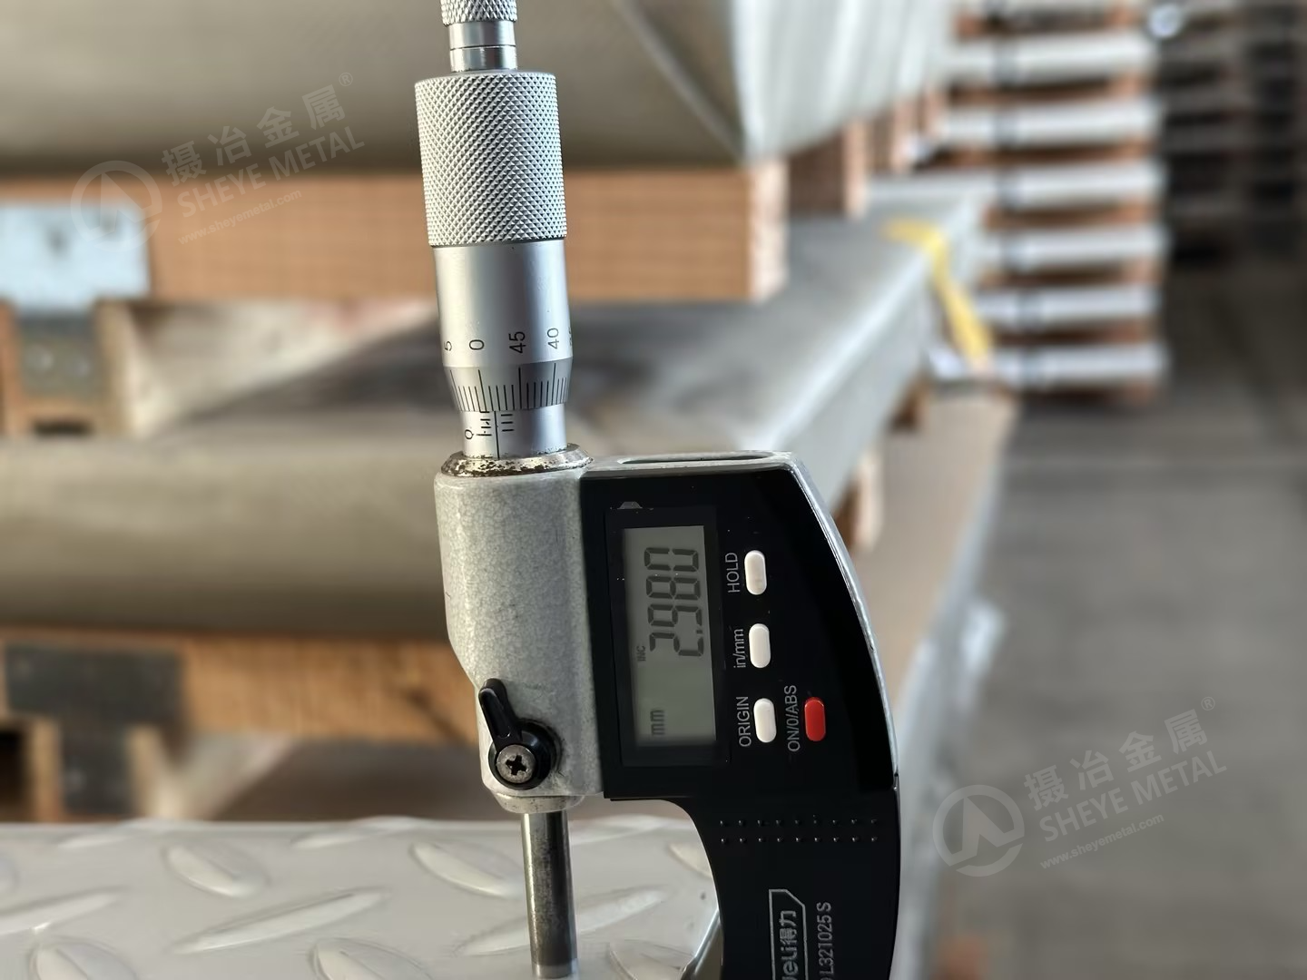
The three photographed micrometer displays read 2.986 mm, 2.997 mm and 2.980 mm. The measuring positions are on flat areas between the raised motifs. These readings document local base thickness; measuring over a raised feature would give a different dimension.
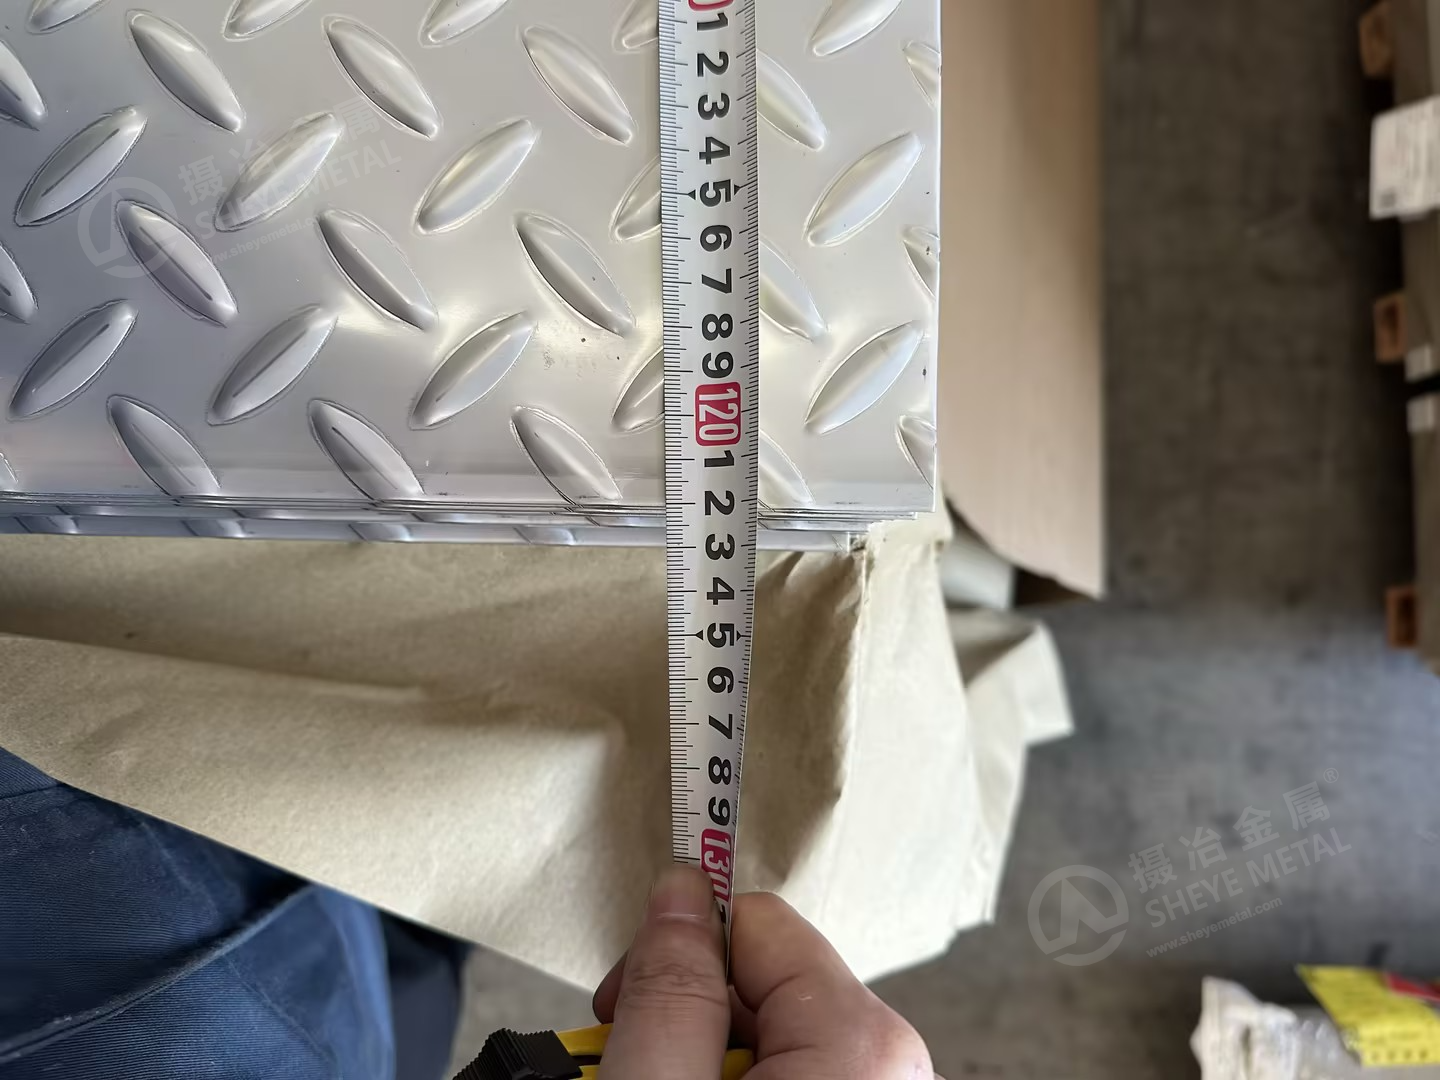
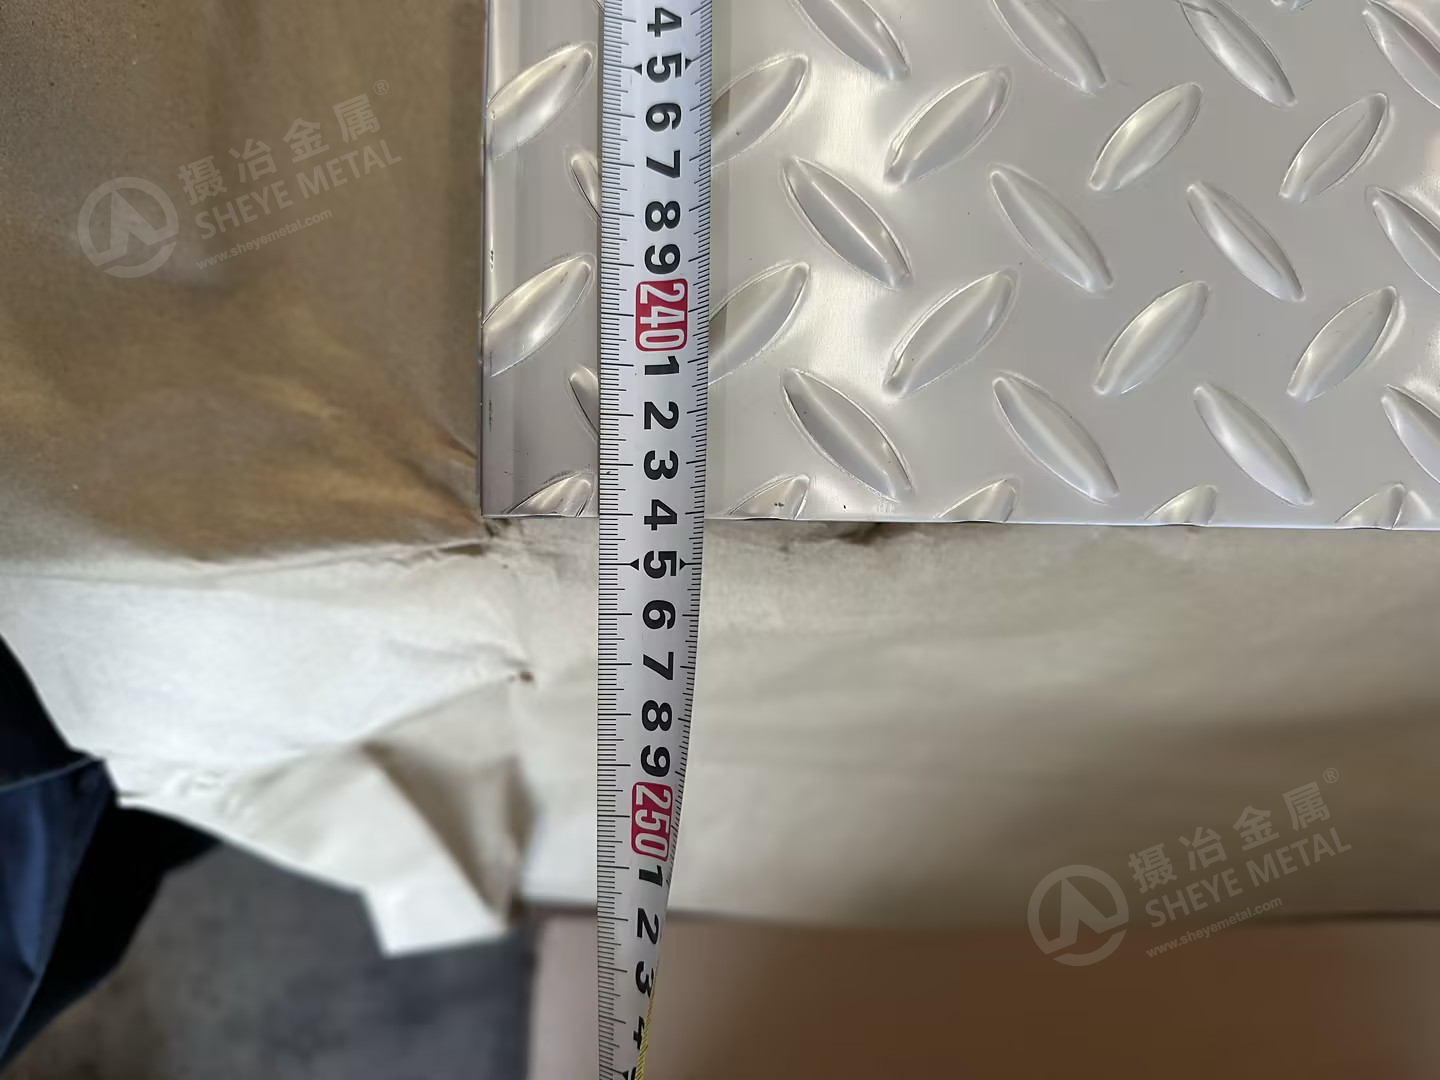
Tape checks recorded the nominal 1220 mm width and 2440 mm length. The photographs illustrate the measurement process. Final dimensional acceptance is based on the agreed tolerance and inspection record, rather than an estimate from the camera angle.
Pattern dimensions and appearance
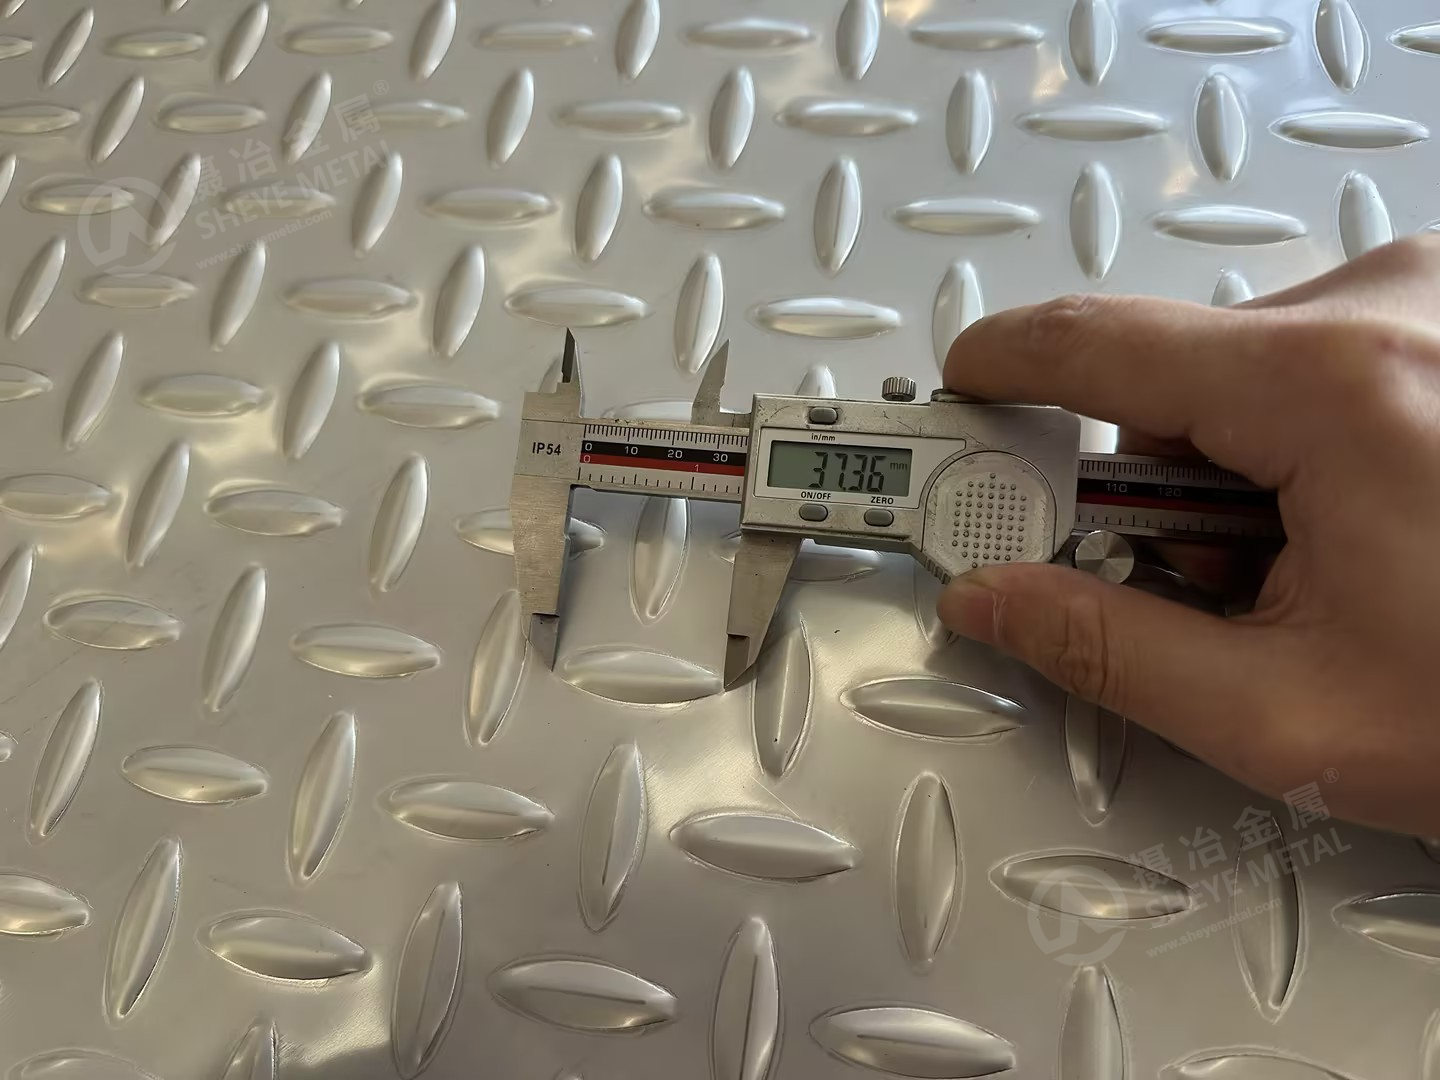
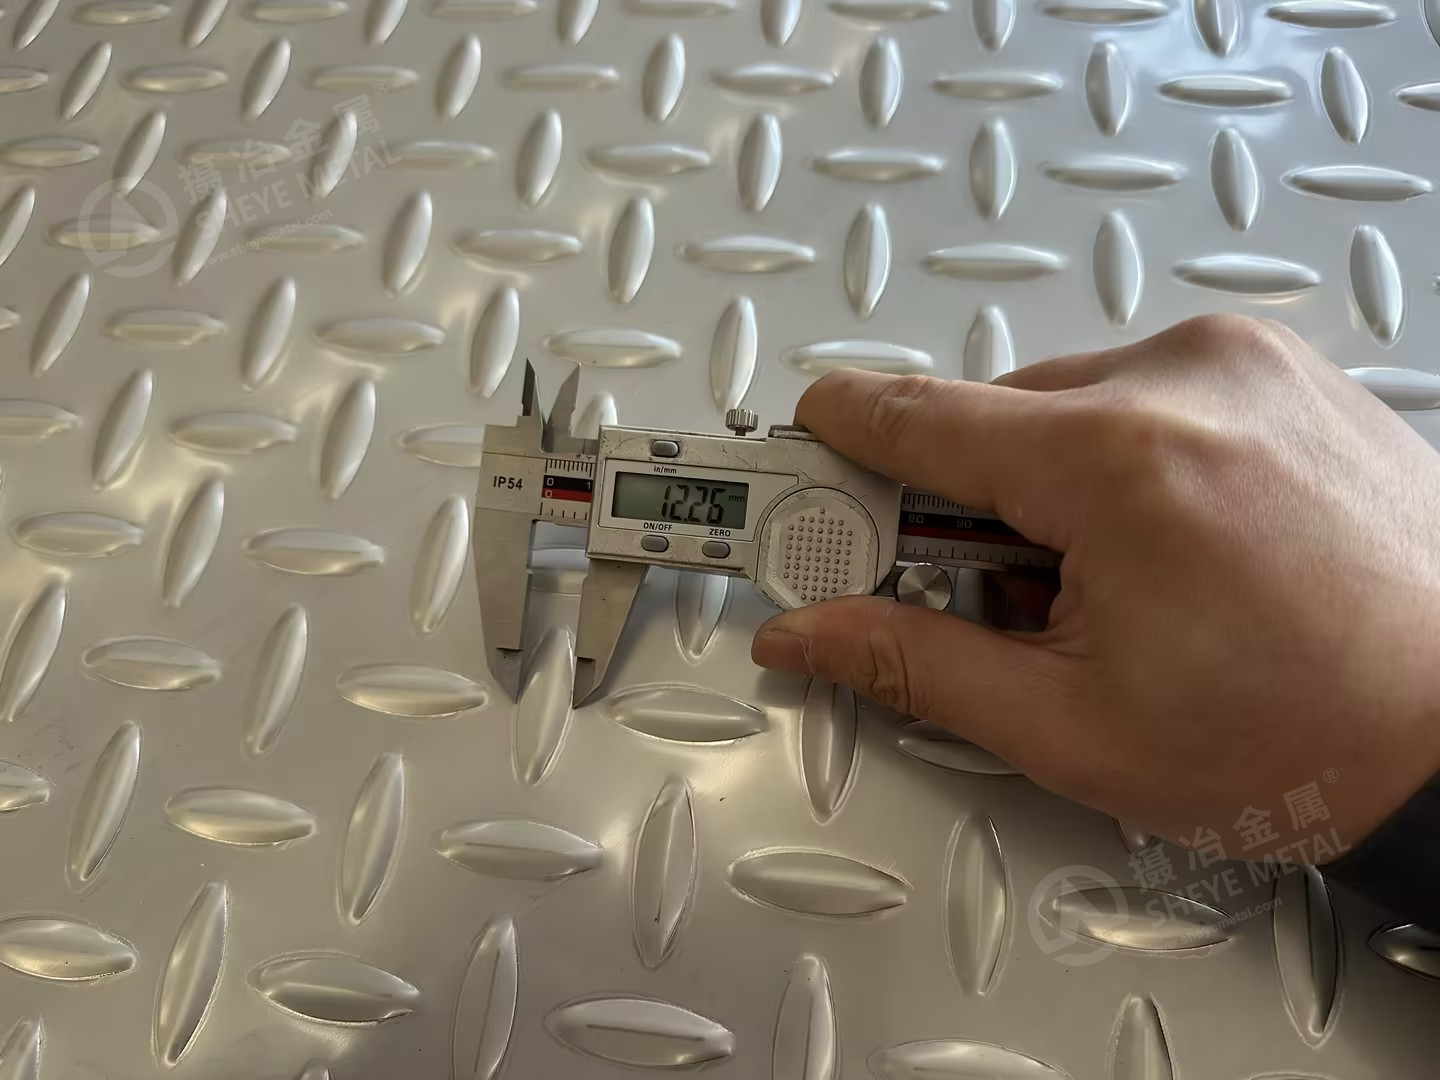
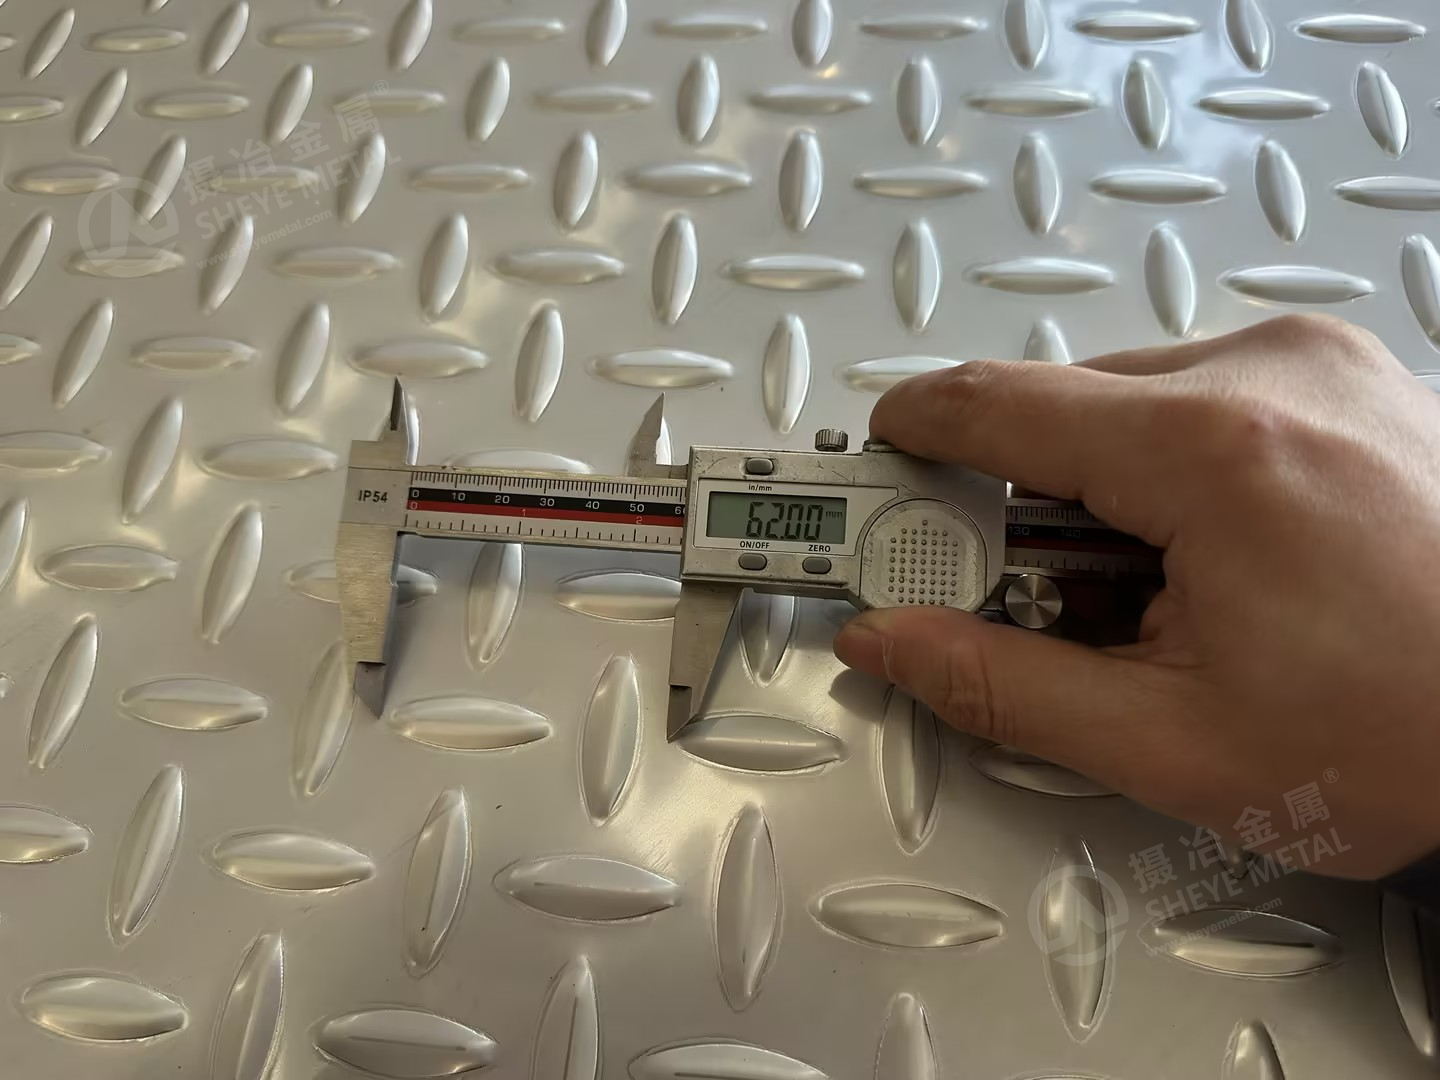
Caliper checks recorded dimensions across individual lentil features and their spacing. The selected photographs show displays of 37.36 mm, 12.26 mm and 62.00 mm. For repeat orders, an approved sample or drawing should define the measurement points, pattern orientation, spacing and relief height.
The visual check covered the overall pattern, sheet edges and surface appearance before packing. Comparing the full sheet with close views helps identify local handling marks or an inconsistent pattern that might be missed in a single detail photograph.
PMI and readable sheet marking
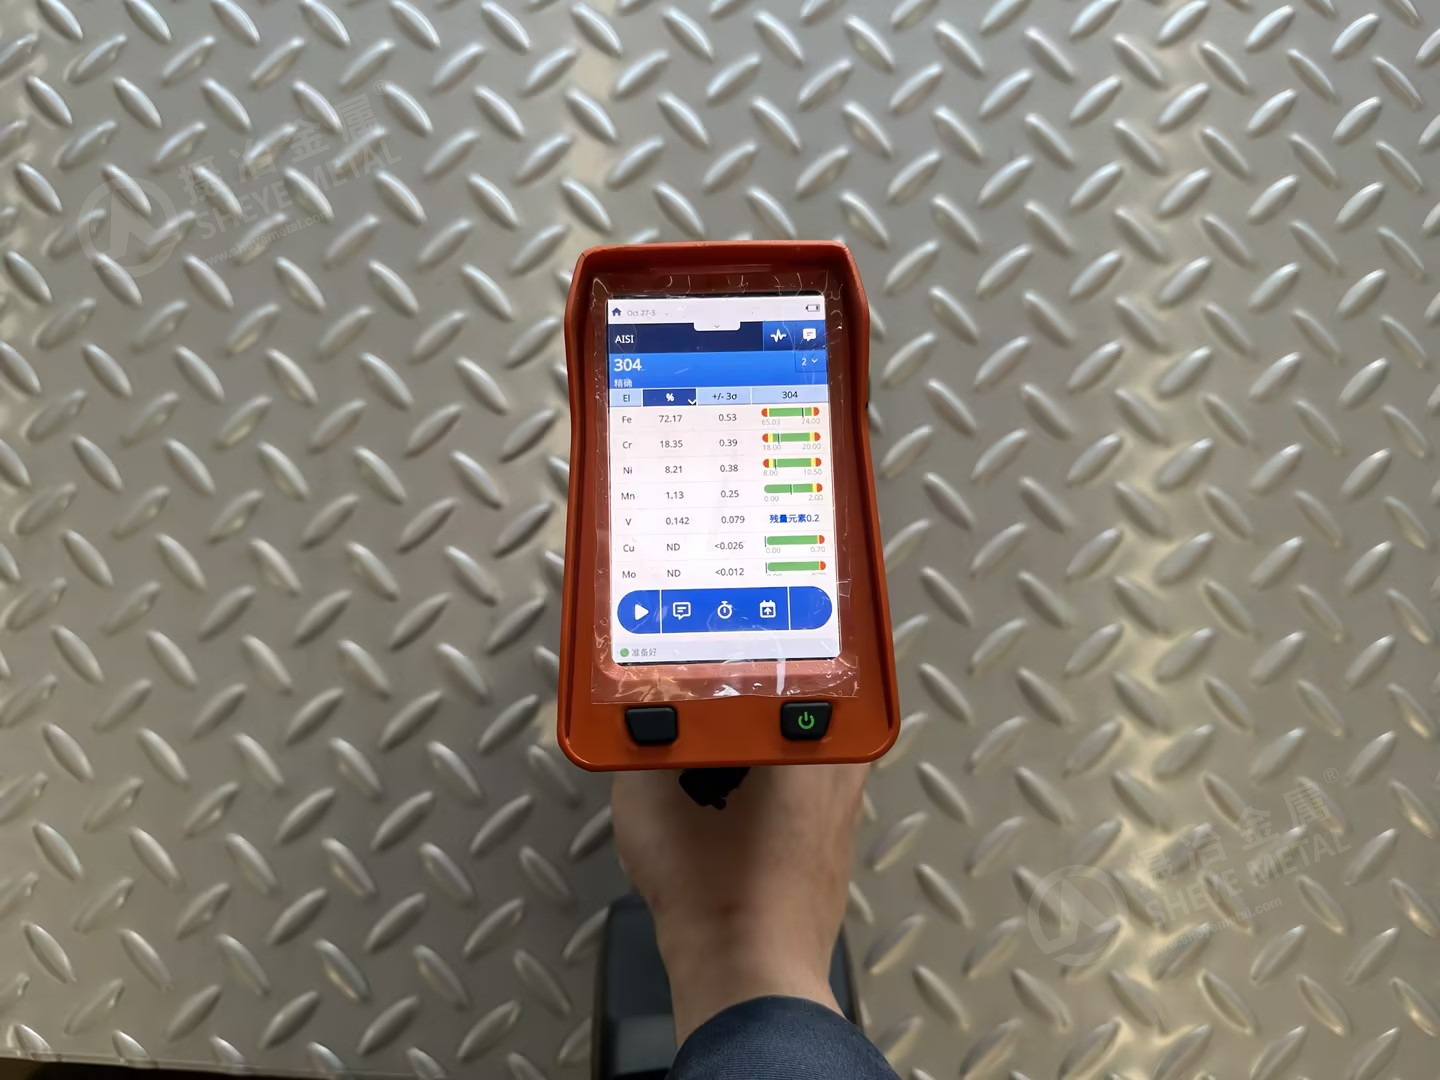
The PMI analyzer identified the tested material as 304, with displayed chromium and nickel readings of 18.35% and 8.21%. This provides an alloy identification check at the tested location. A PMI screen alone does not establish every chemical or mechanical requirement of a material standard.
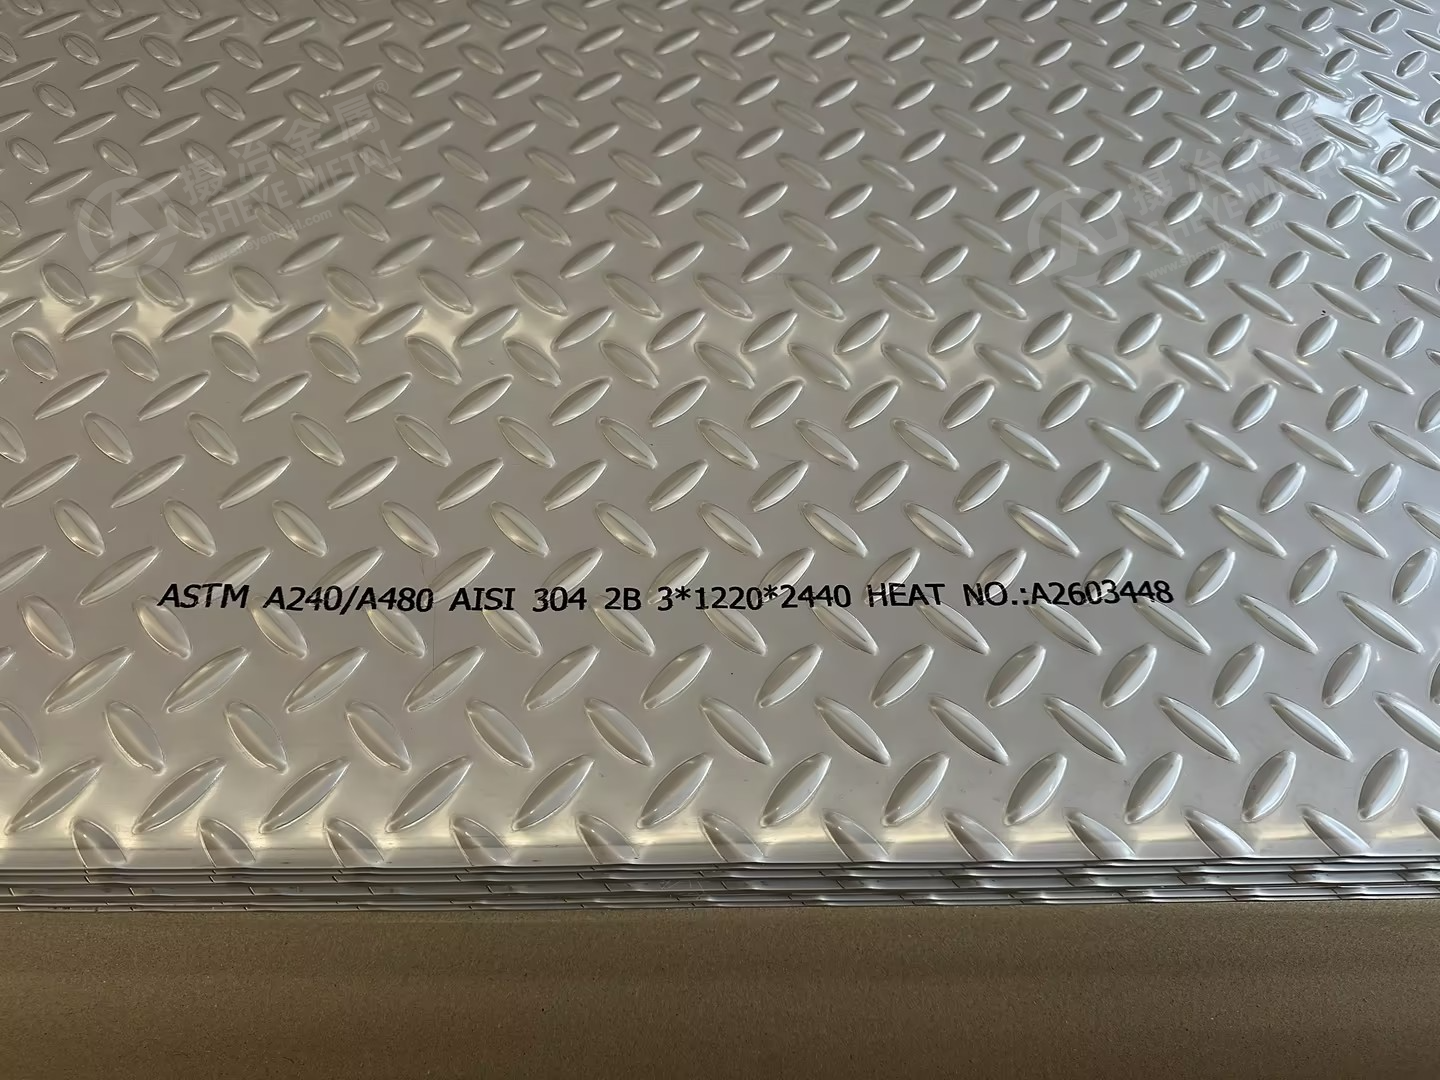
The inkjet marking reads ASTM A240/A480 · AISI 304 · 2B · 3 × 1220 × 2440 · HEAT NO. A2603448. Receiving teams can use the readable grade, dimensions and heat reference to match sheets with their material documents.
Where an embossed 304 checkered sheet can fit
The small lentil pattern creates a textured metallic surface suited to decorative panels and selected light-duty tread applications. Potential uses include equipment panels, elevator interiors, wall protection, display fittings and supported floor or step coverings.
For walking surfaces, pattern appearance is only part of the selection. Footwear, water or oil, drainage, cleaning and wear all affect grip. WorkSafe Queensland’s floor-surface guidance recommends evaluating the conditions of use and relevant slip-resistance data. A raised pattern by itself is not a wet- or oily-floor slip rating.
For load-bearing floors or stair treads, specify support spacing, fixing details, point loads and impact conditions alongside base thickness. Repeated concentrated loads can deform embossed relief. A product intended for decorative or supported light-duty use should be evaluated separately from a structural floor plate.
Embossed sheet and solid raised-pattern plate: what to compare
The Ecuador order uses secondary embossing of flat sheet. Another construction is a rolled floor plate with solid raised features above the plate body. Both are formed from continuous metal. The useful distinction is how the relief is made and the resulting section geometry.
| Check | Through-embossed sheet | Solid raised-pattern plate |
|---|---|---|
| Forming route | Existing sheet is shaped with patterned tooling. | Patterned rolling produces raised features above the plate body. |
| Reverse profile | Typically shows recesses corresponding to the raised face. | Typically flat beneath the raised pattern. |
| Thickness definition | Separate the base gauge, local formed thickness and overall relief height. | Separate base plate thickness from raised feature height. |
| Load and durability | Assess the formed profile, remaining thickness, support and load. | Assess the plate section, feature geometry, support and load. |
| Fabrication | Review bend locations and forming condition when planning fabrication. | Review supplied condition, thickness and fabrication requirements. |
| Cost comparison | Compare quotations for the same grade, usable base thickness, size, pattern and inspection scope. | |
A reverse-side inspection is useful, but a flat back alone does not prove a particular production route. For example, Outokumpu’s Deco brochure describes patterned stainless surfaces with a flat underside. Ask for the producer’s specification and a section or sample when the construction matters.
Corrosion resistance also cannot be ranked solely by “embossed” versus “mill-rolled.” Grade, contamination, cleaning and exposure conditions matter. Clean stainless steel can reform its passive film when oxygen is available, as explained in the BSSA guide to passivation. Forming alone does not establish permanent loss of corrosion resistance.
Request a 304 stainless steel checkered plate quotation
Sheye Metal supplies 304 stainless steel sheet and processes patterned sheets for customer orders. When choosing a 304 stainless steel checkered sheet supplier, send the base thickness, exact sheet dimensions, pattern sample or drawing, quantity and destination. Include loading or slip-testing requirements for flooring applications.
For a nominal 3mm × 4ft × 8ft order, state whether you require 1220 × 2440 mm or another agreed size. Contact Sheye Metal or email sales@sheyemetal.com to discuss the material, processing and inspection requirements.
Sheye Metal pre-packing inspection for the Ecuador order.
View the source brochurePRODUCTS