
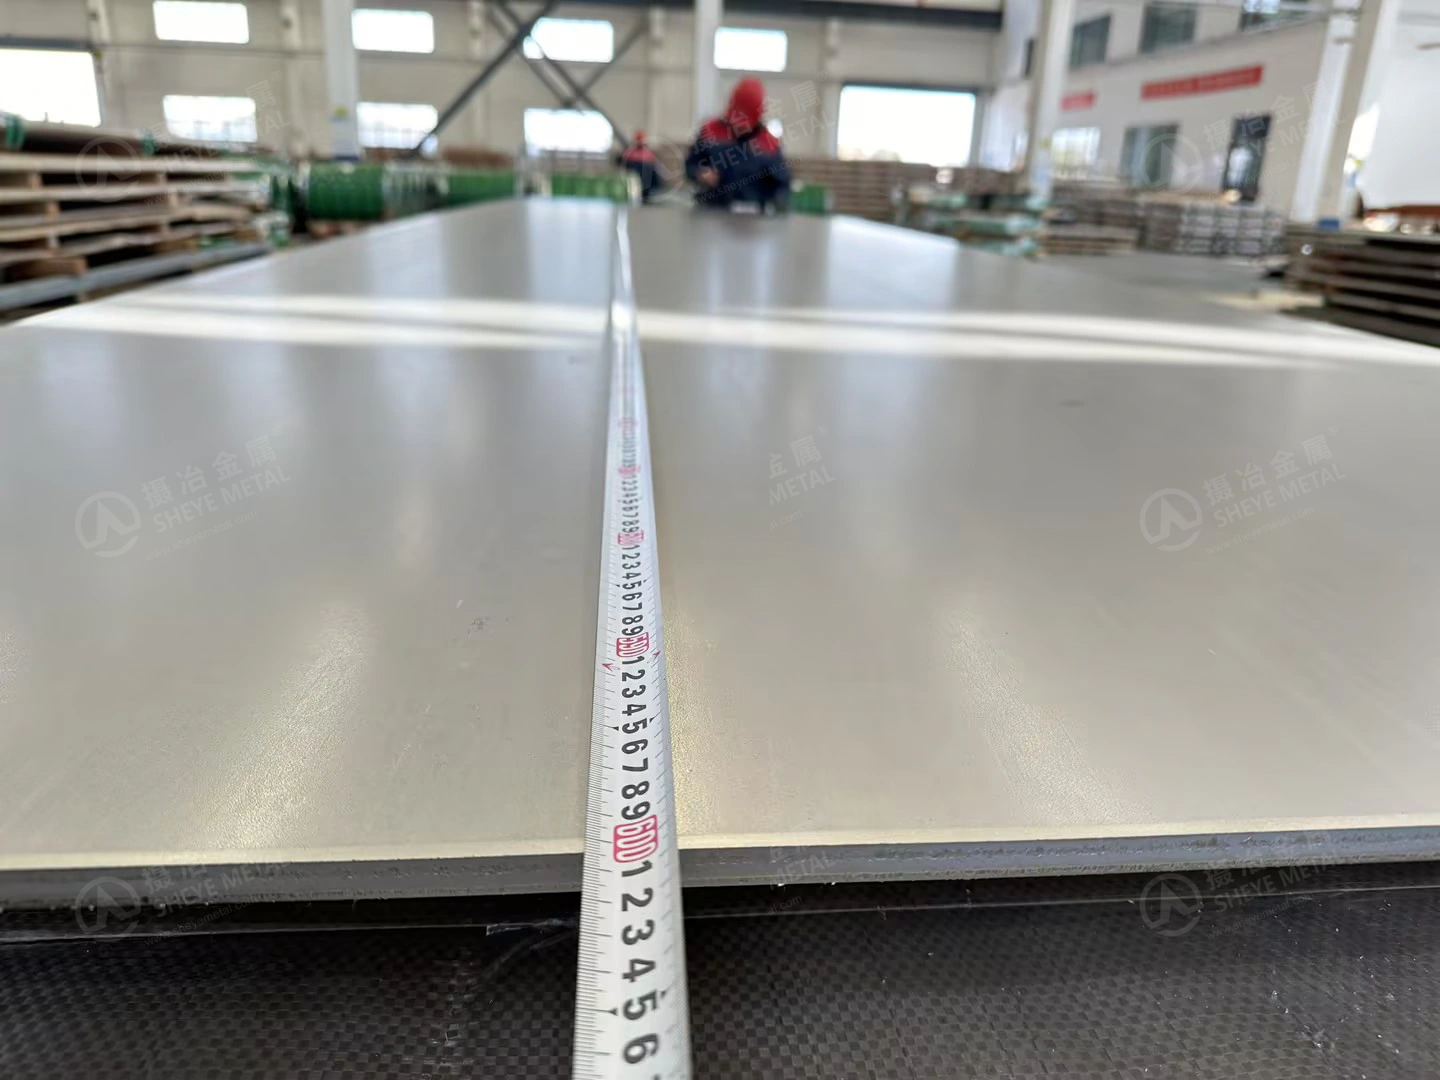
For overseas buyers, a steel order is easier to assess when the material comes with clear inspection records. Dimensions, plate markings and alloy checks each answer a different question before fabrication begins.
For this Vietnam export order, Sheye Metal supplied hot-rolled 310S stainless steel plate in 10 × 1500 × 6000 mm and 12 × 1500 × 6000 mm. Before packing, our team carried out the standard in-house checks: multipoint thickness measurement, width and length measurement, marking verification, PMI alloy screening and surface inspection.
Two plate sizes, one inspection routine
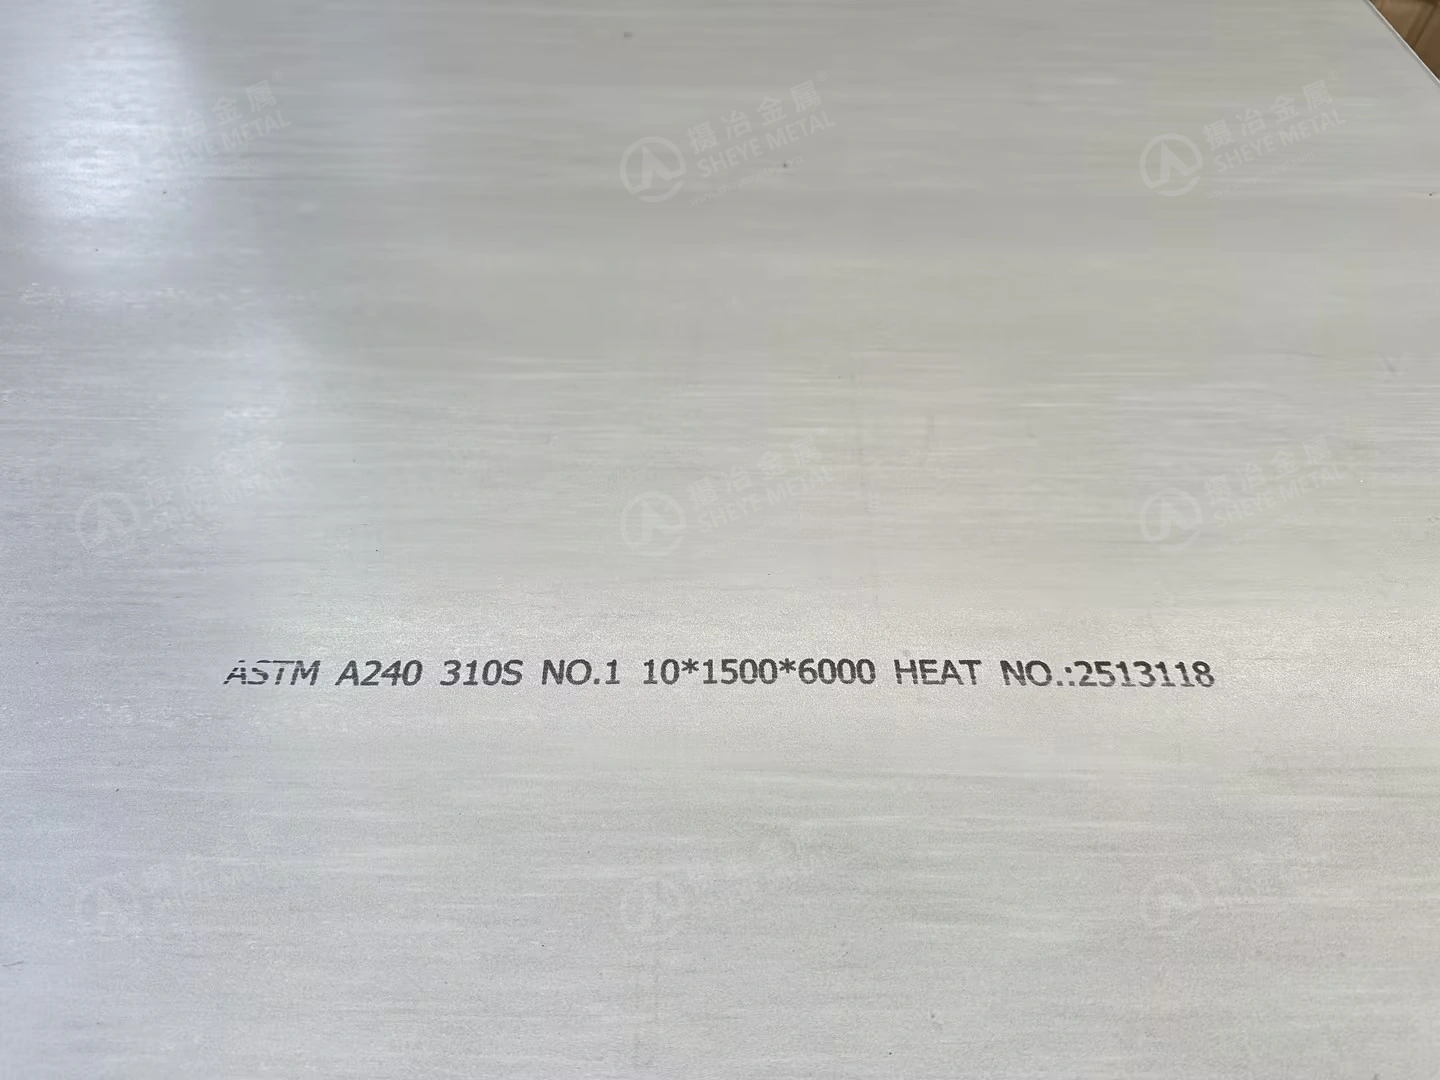
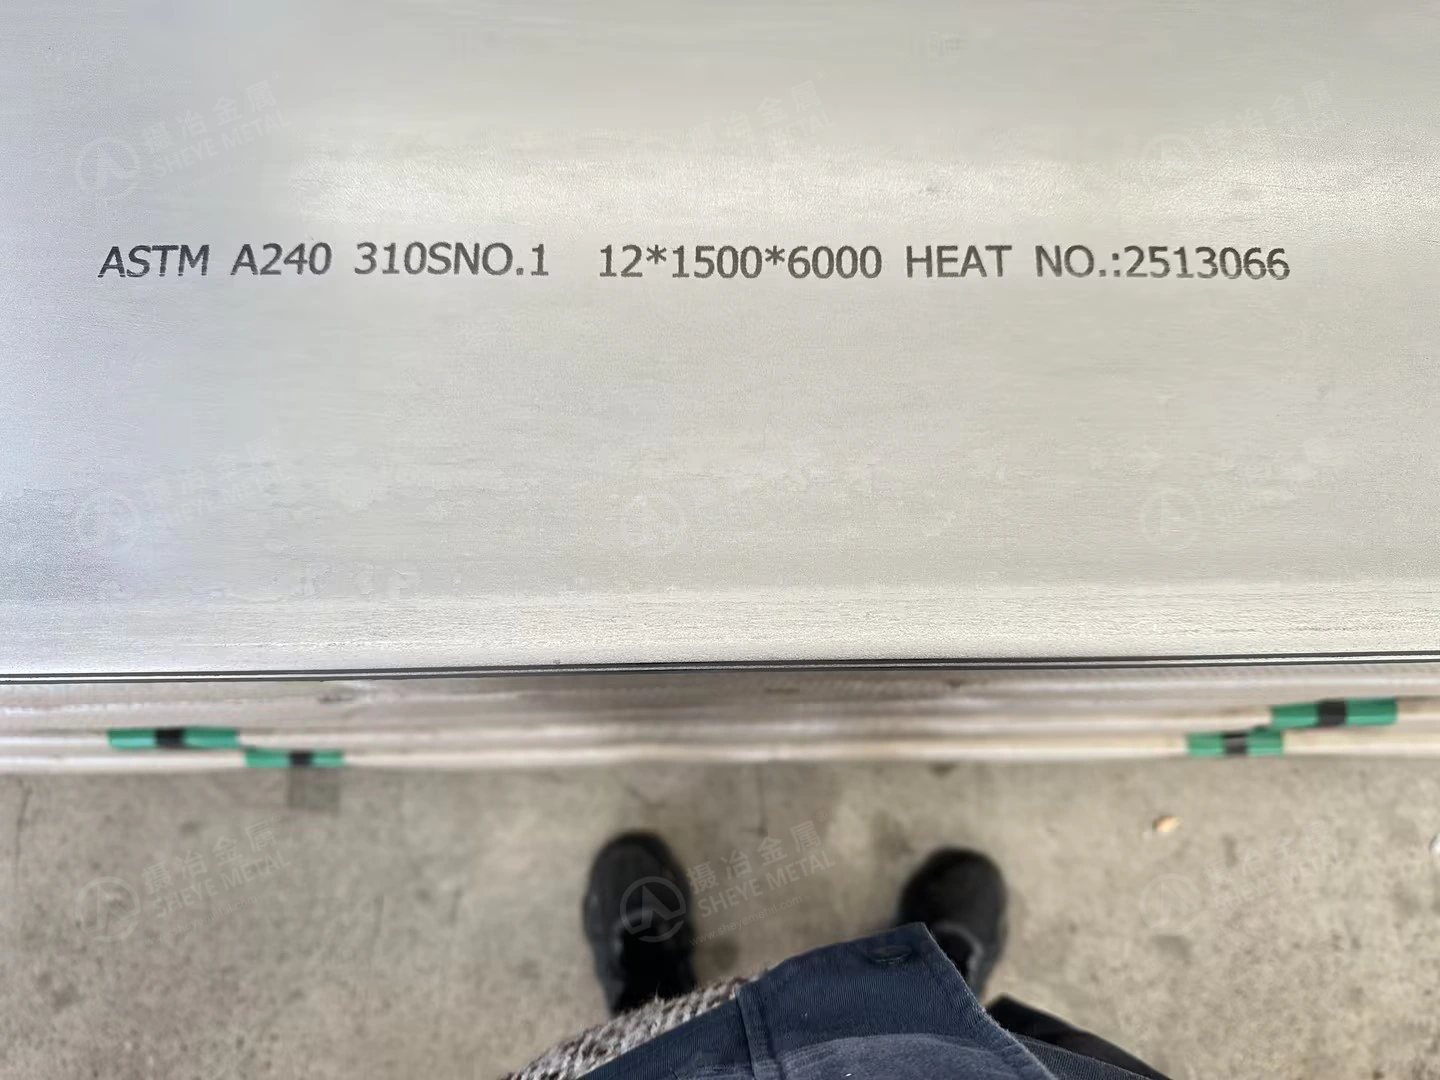
Both sizes have a nominal width of 1500 mm and length of 6000 mm. The photographed markings identify 310S, No.1 finish and a heat number. The different thicknesses make it important to keep the plates and their records clearly identified throughout order preparation.
For a buyer arranging cutting, welding or further processing, these checks help answer practical questions: Is the material correctly identified? Do the dimensions meet the order requirements? Is the surface ready for the next stage?
Checking dimensions before the plates are packed
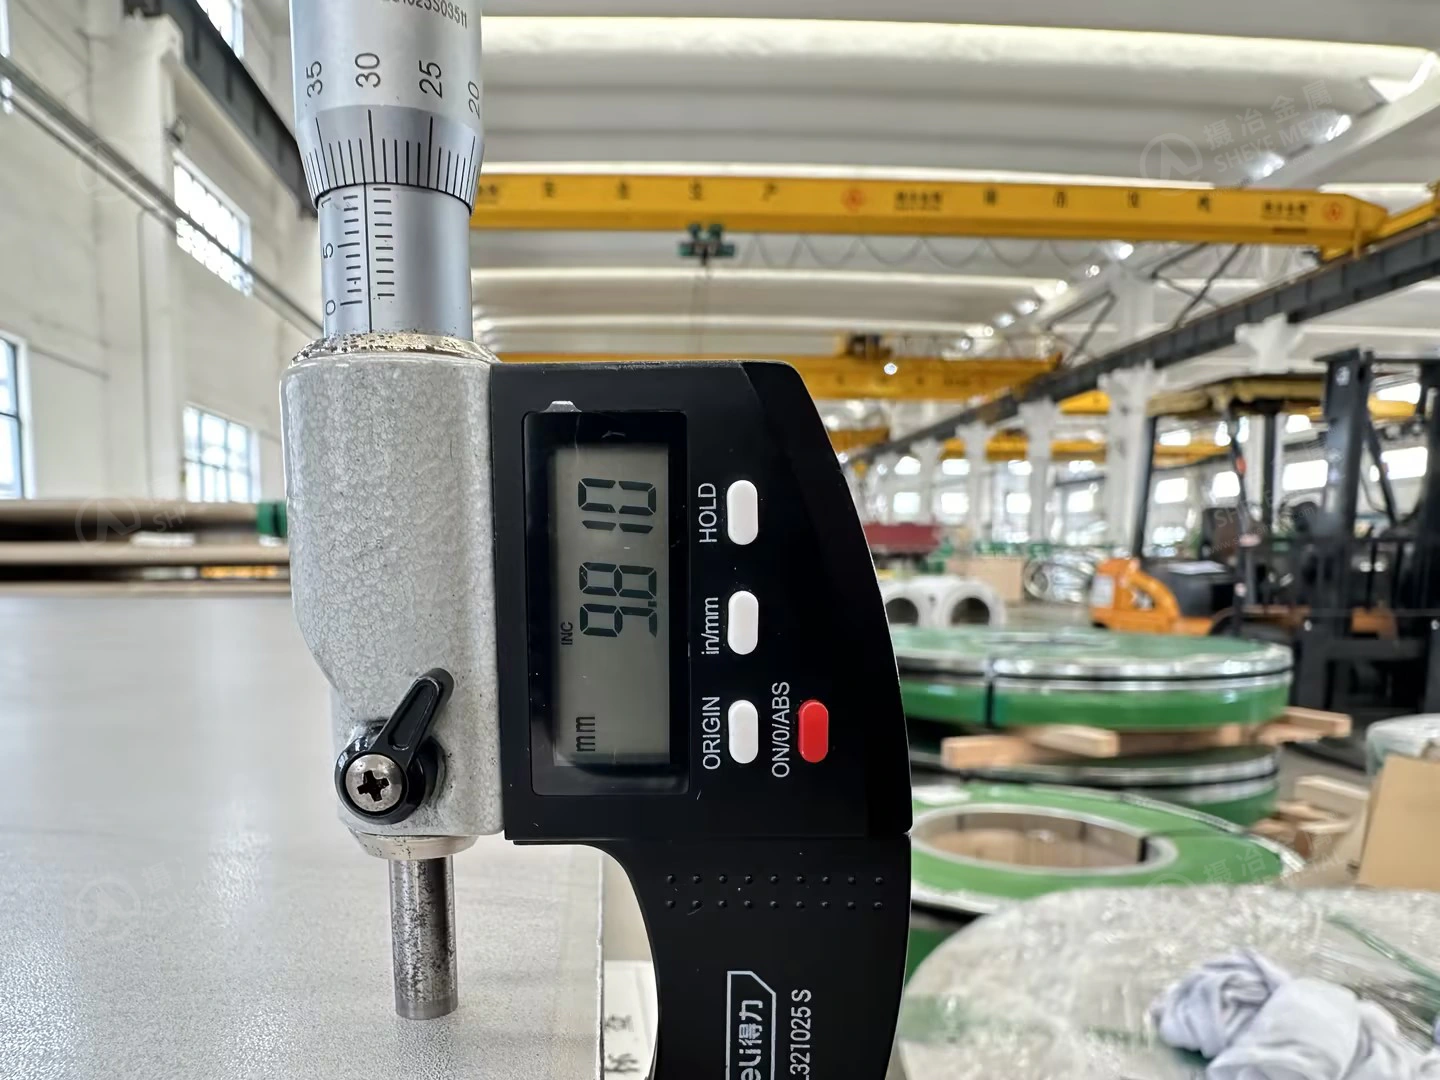
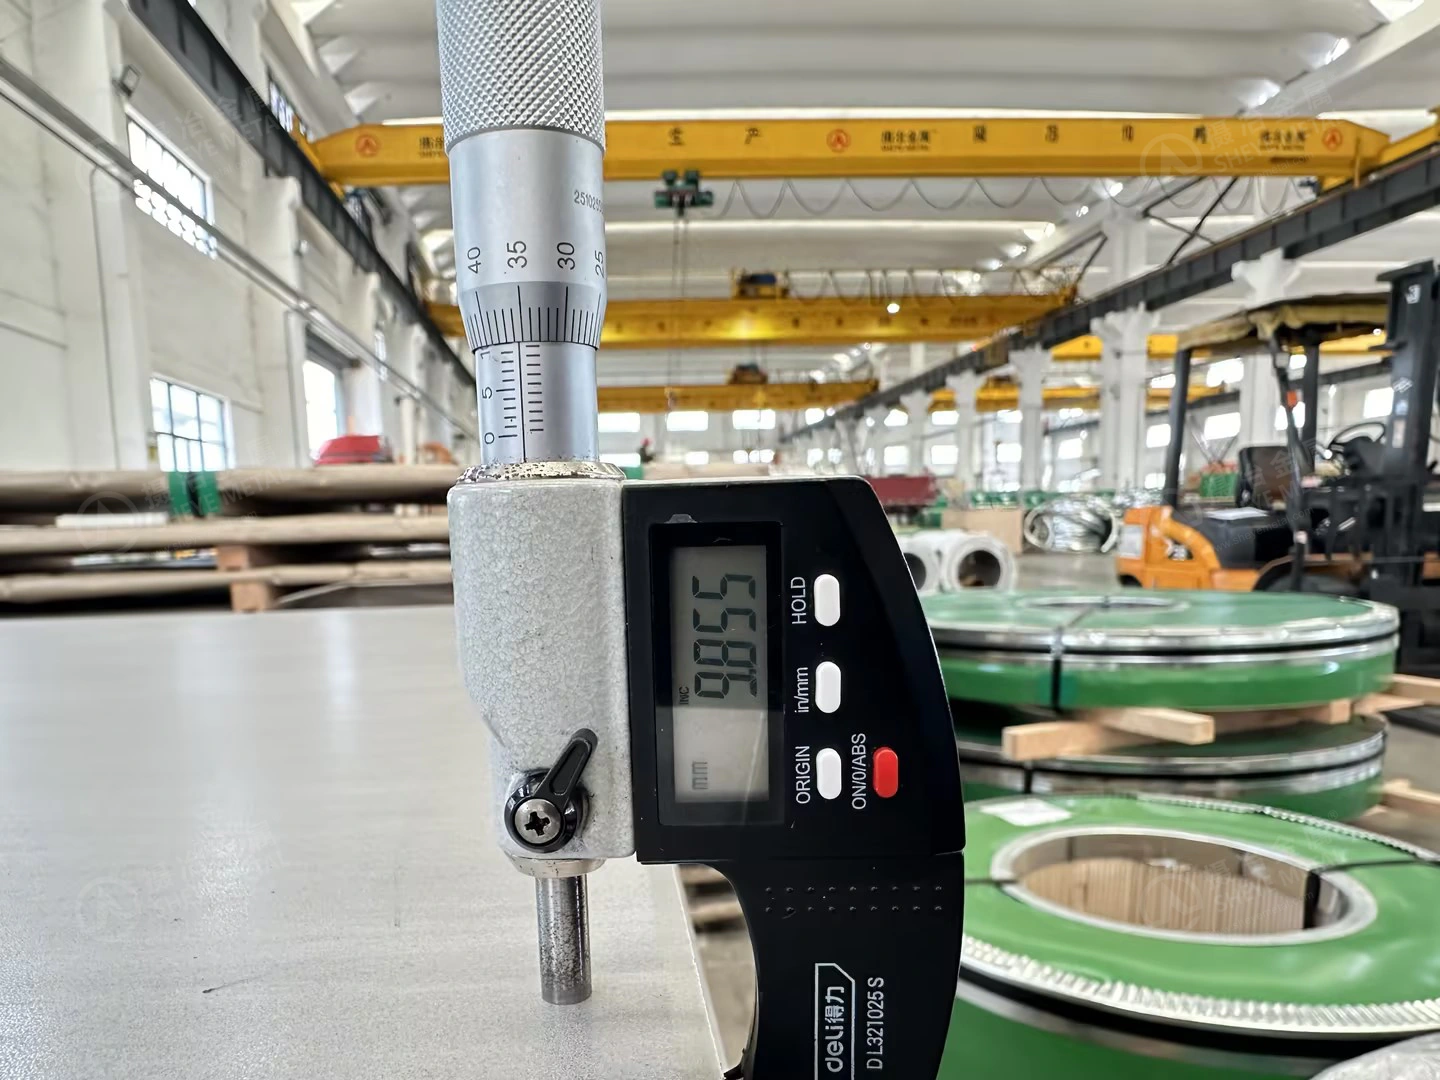
Thickness at several points. A single reading describes one location. Taking measurements at several points provides a clearer picture of thickness variation. The photos show digital micrometer checks on the nominal 10 mm plate.
Width and length. We measure both dimensions before packing. This helps buyers review the available plate size against their cutting layout and the agreed purchase specification.
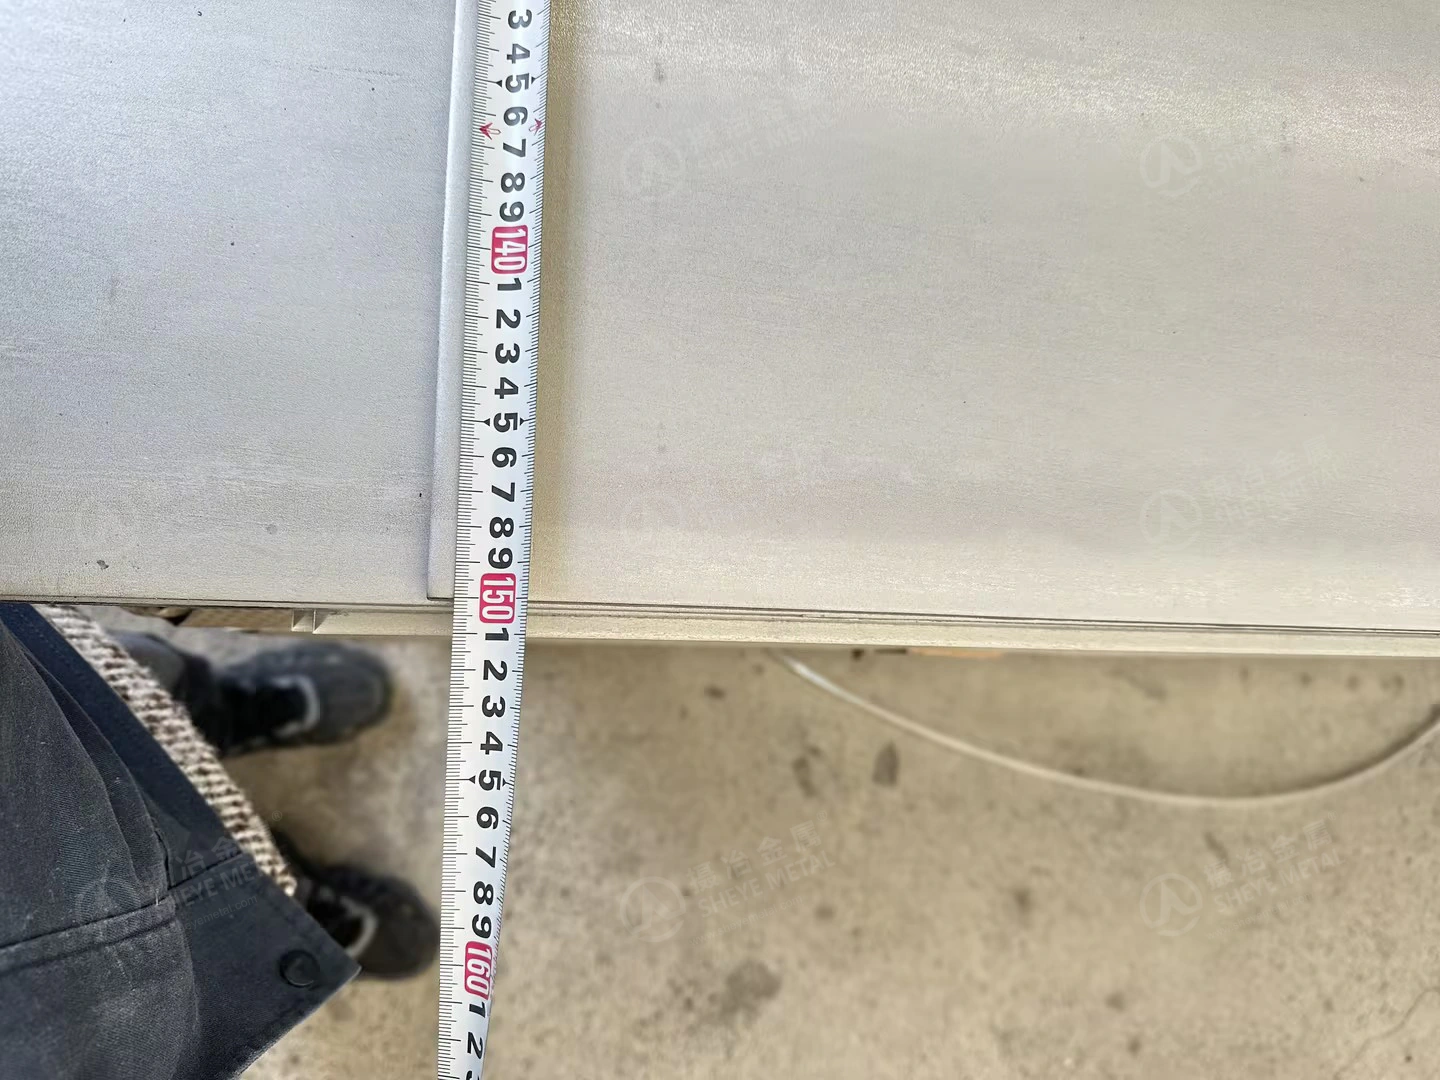
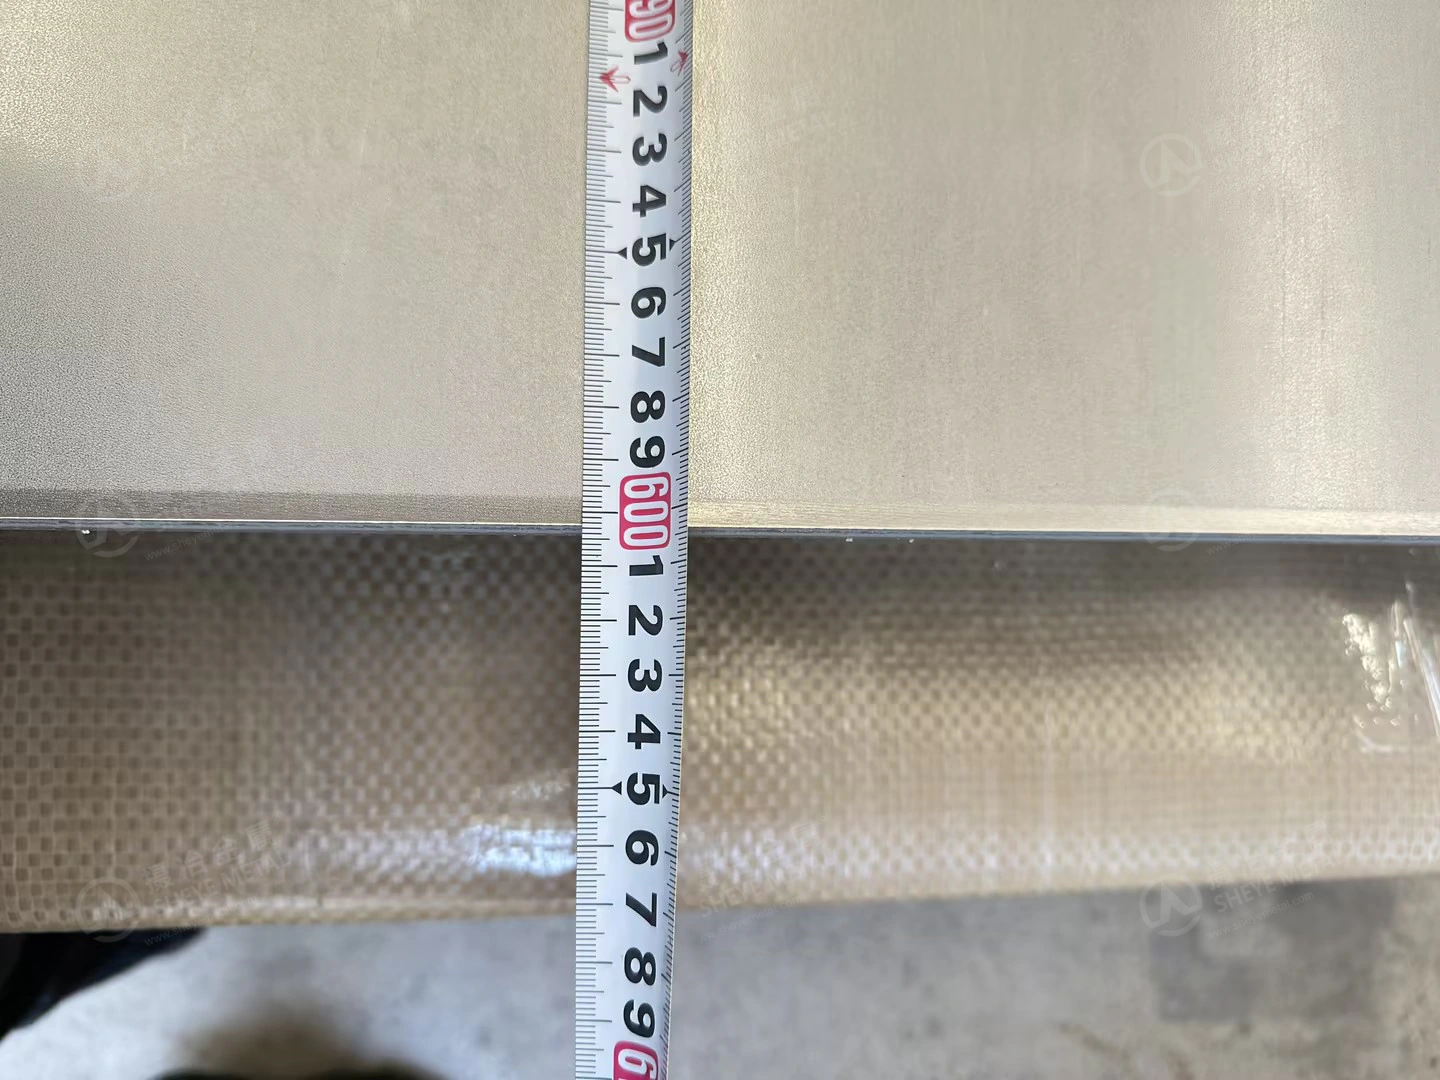
We check dimensions against the applicable ASTM A480/A480M tolerances and the agreed order requirements for ASTM A240/A240M material. A240/A240M covers material requirements, including chemistry and mechanical properties; A480/A480M provides general requirements, including dimensional tolerances. The applicable limits depend on the ordered product and standard designation. ASTM A240/A240M · ASTM A480/A480M
For order acceptance, buyers should review the inspection record against those requirements. The photos illustrate the checking process and selected measurement points.
Keeping material identity clear
Plate markings. We check the grade, nominal size and heat number on the plate. Clear markings give buyers a reference for matching the physical material to its mill test certificate and keeping batches identifiable during fabrication.
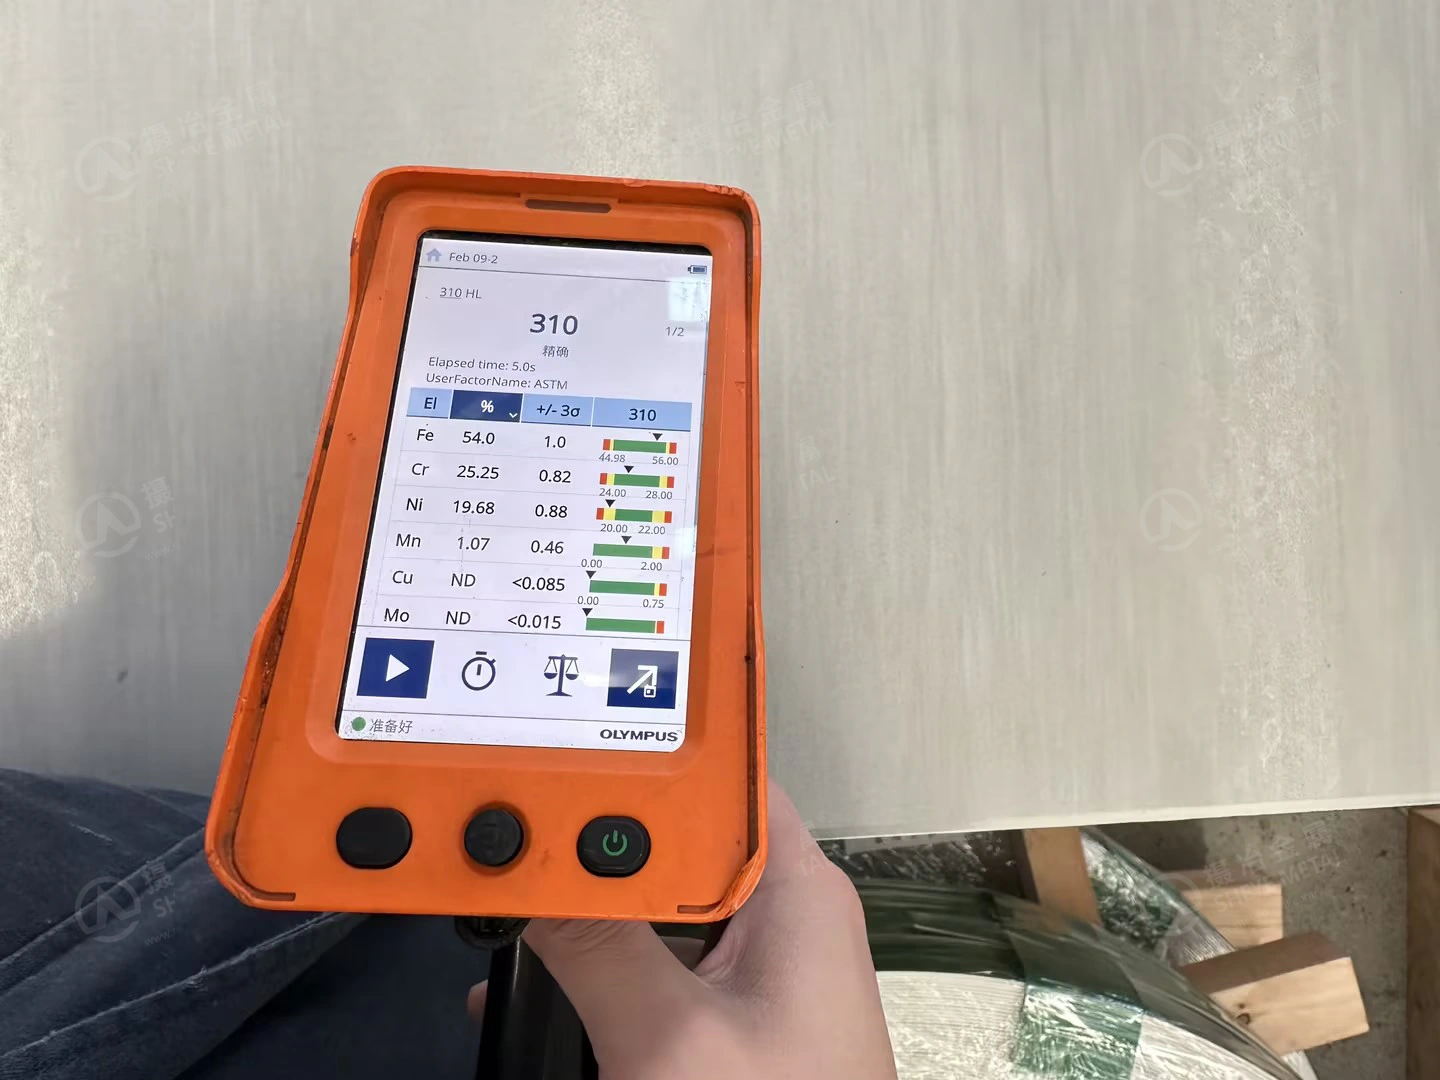
PMI alloy screening. A handheld XRF analyzer checks key alloying elements, including chromium and nickel. This adds a useful check against a material mix-up before packing.
The analyzer screens in these photos display “310.” Handheld XRF does not measure carbon, so confirming the 310S carbon requirement needs the mill certificate and any required laboratory testing. PMI and the certificate support different parts of material verification. Evident: XRF for positive material identification
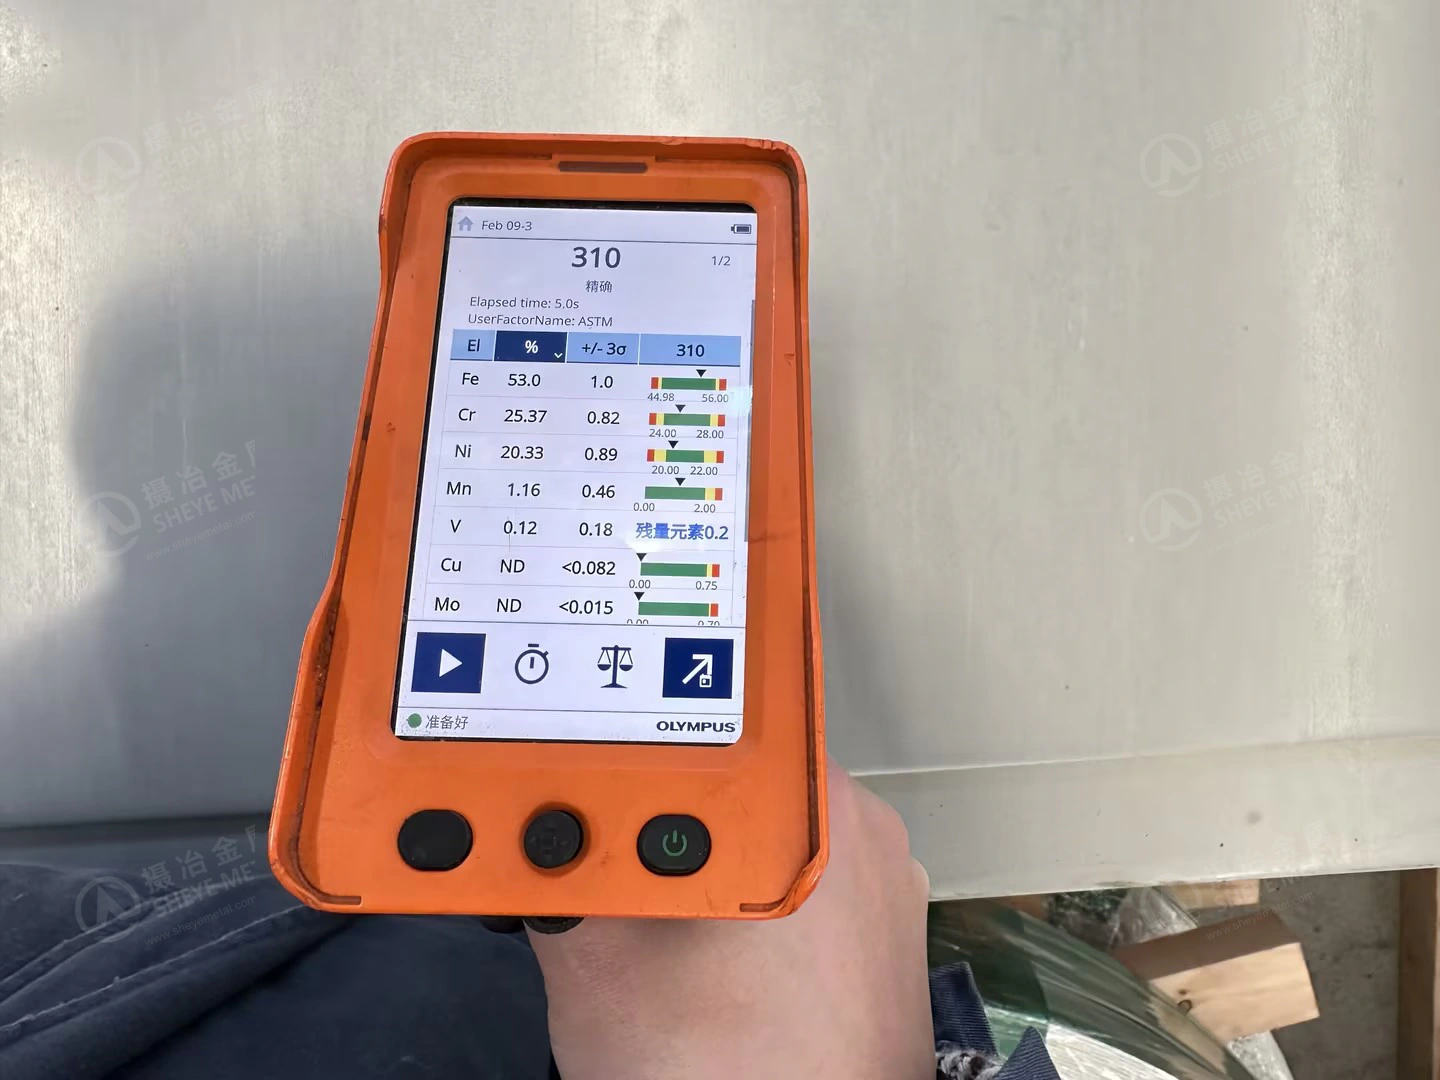
Surface condition. Our visual inspection covers the plate faces and edges for visible damage or surface irregularities. Checking while the plates are accessible allows any concern to be reviewed before they are packed.
Where 310S plate is used
310S is a heat-resistant stainless steel used in equipment exposed to high temperatures. Plate-related applications include furnace linings, refractory supports and burner components. These are relevant starting points for buyers sourcing material for furnace construction and maintenance. Aperam: 310S/310H applications
Material selection should consider the actual metal temperature, load, operating atmosphere and heating cycles. Sulfur-bearing or chlorine-rich environments need particular attention. The equipment specification should determine the grade for each component.
Planning your next 310S plate order
Sheye Metal supplies hot-rolled coil-cut 310S plates and thicker plate products, with 1500 × 6000 mm as a regular format. Laser cutting is available for custom sizes, subject to the plate thickness and cutting requirements.
For a quotation, send the required thickness, width, length, quantity and delivery destination. Include the material standard, any tighter tolerances, cutting drawings and inspection documents you need. Agreeing these details early gives both teams a clear basis for supply and acceptance.
View our 310S Stainless Steel Plate supply options or send your requirements to sales@sheyemetal.com.
PRODUCTS