
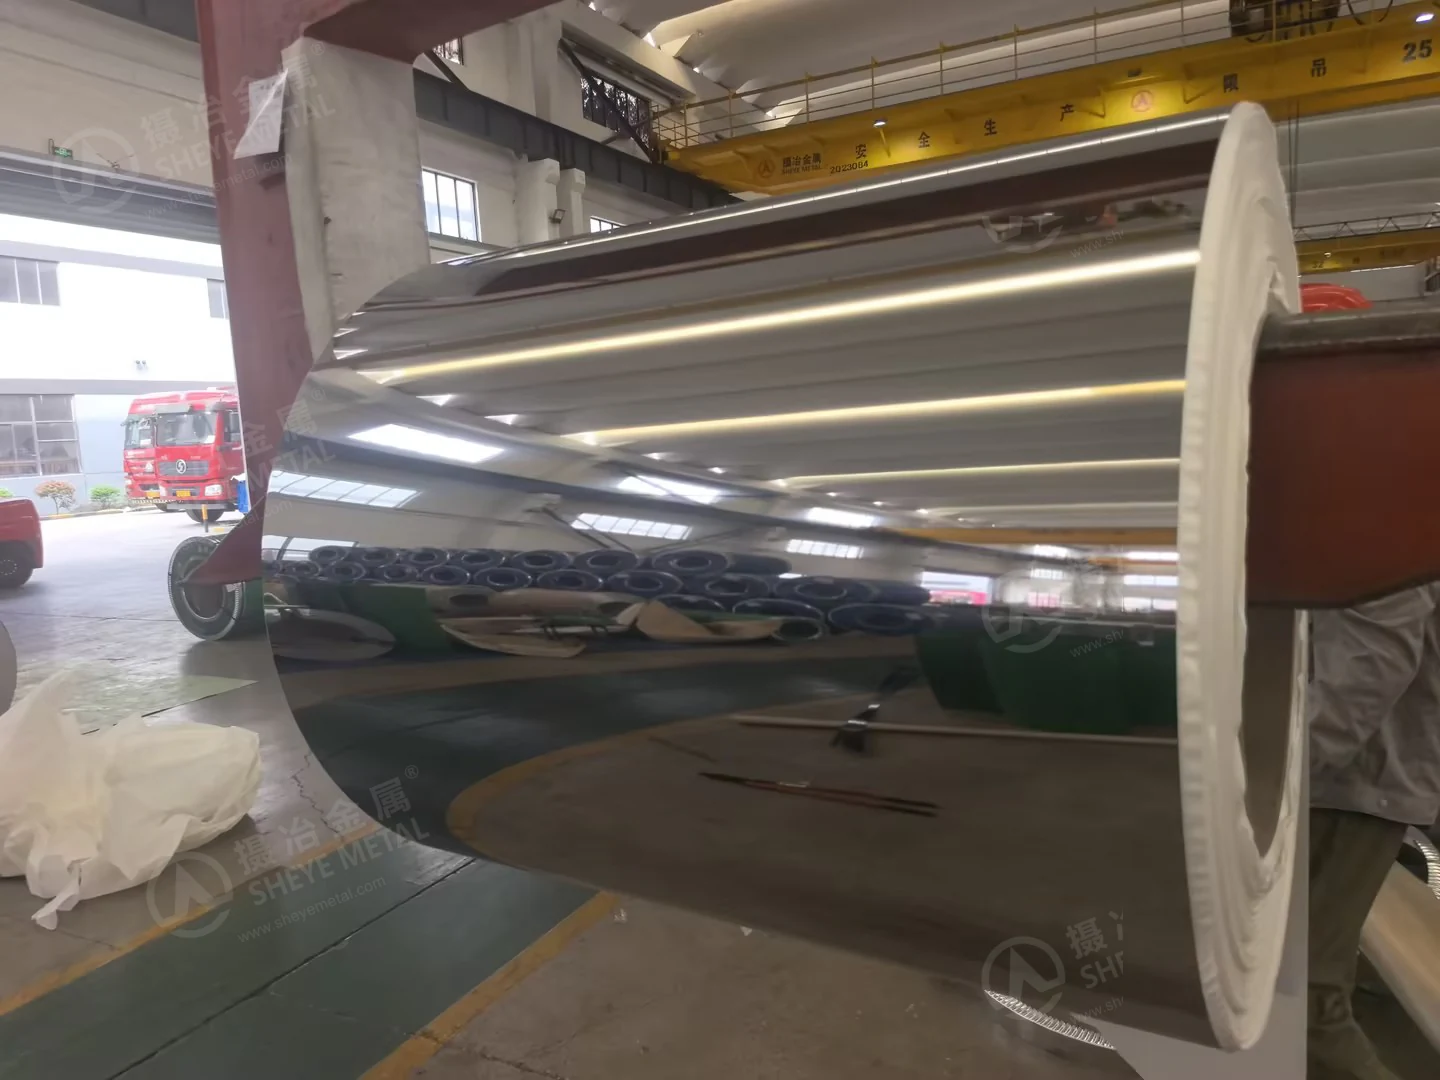
Sheye Metal supplied 430 BA 0.25mm thick stainless steel coil to a customer in Chile. The order called for a nominal thickness of 0.25 mm, a width of 1000 mm and a bright annealed finish. Before shipment, our team carried out thickness and width measurements, handheld PMI screening and a visual surface inspection.
This case shows what those checks look like on a thin, reflective coil. It also explains where 0.25 mm material can be useful, and why the part design matters when choosing this gauge.
430 BA stainless steel coil 0.25 × 1000 mm for Chile
| Item | Details |
|---|---|
| Grade | 430 stainless steel |
| Surface | BA, bright annealed |
| Nominal dimensions | 0.25 mm thick × 1000 mm wide × C |
| Form | Coil; C indicates coil form rather than a fixed cut length |
| Customer destination | Chile |
| Checks before shipment | Thickness, width, handheld PMI and visible surface condition |
The same specification is sometimes written as 430 BA 0.25x1000mmxC stainless steel coil or 430 SS coil BA finish 0.25x1000xC. For an order, the thickness tolerance, coil weight and handling requirements should be stated separately from these nominal dimensions.
Checking the thickness of nominal 0.25 mm coil
The three micrometer photographs show 0.243 mm, 0.244 mm and 0.241 mm. The observed readings span 0.003 mm, and each is below the nominal 0.25 mm thickness. These are readings at the photographed measurement points; they do not describe the thickness profile of the entire coil.
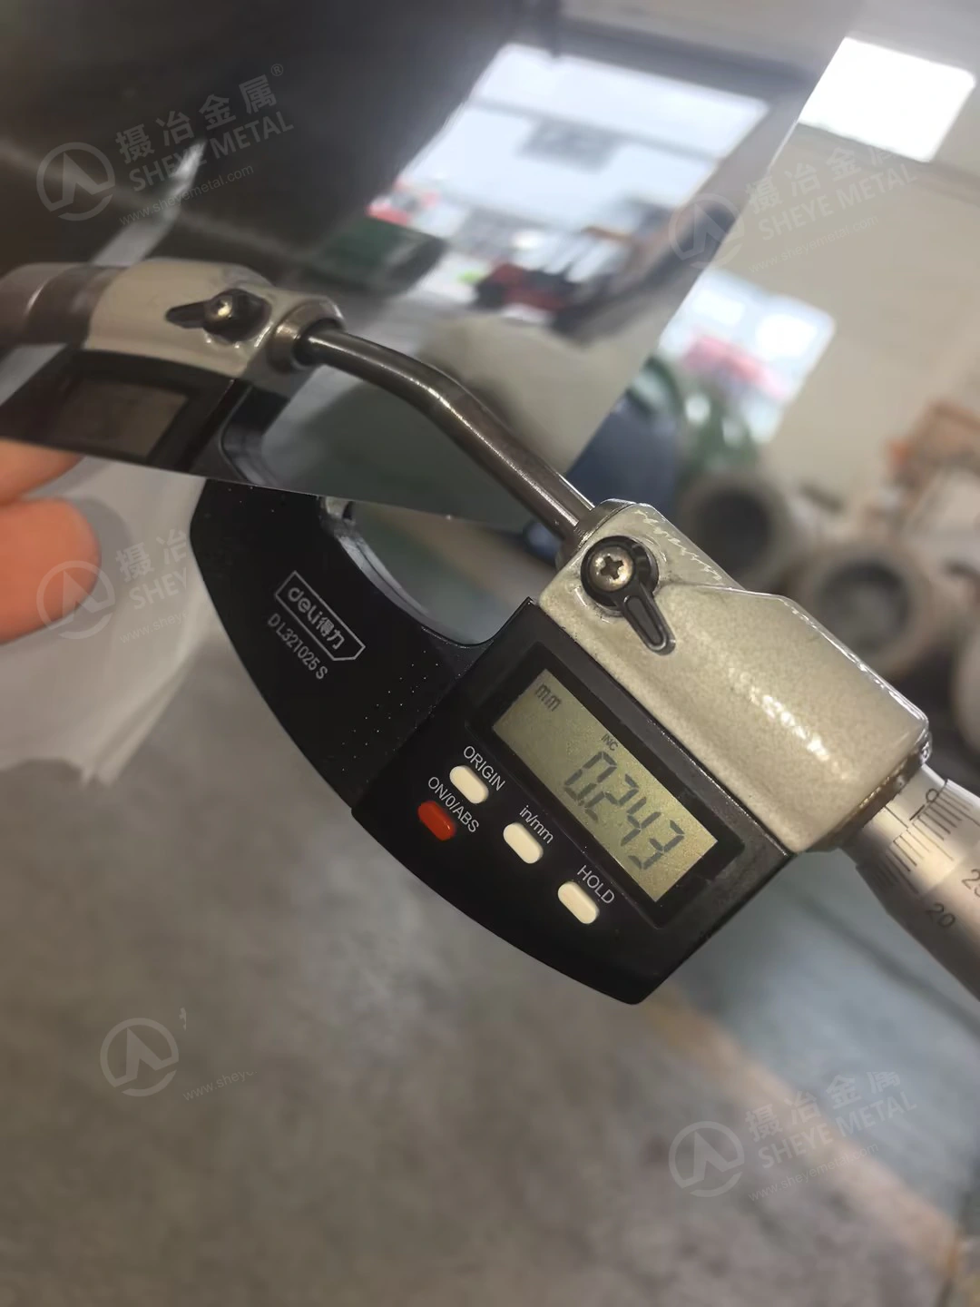
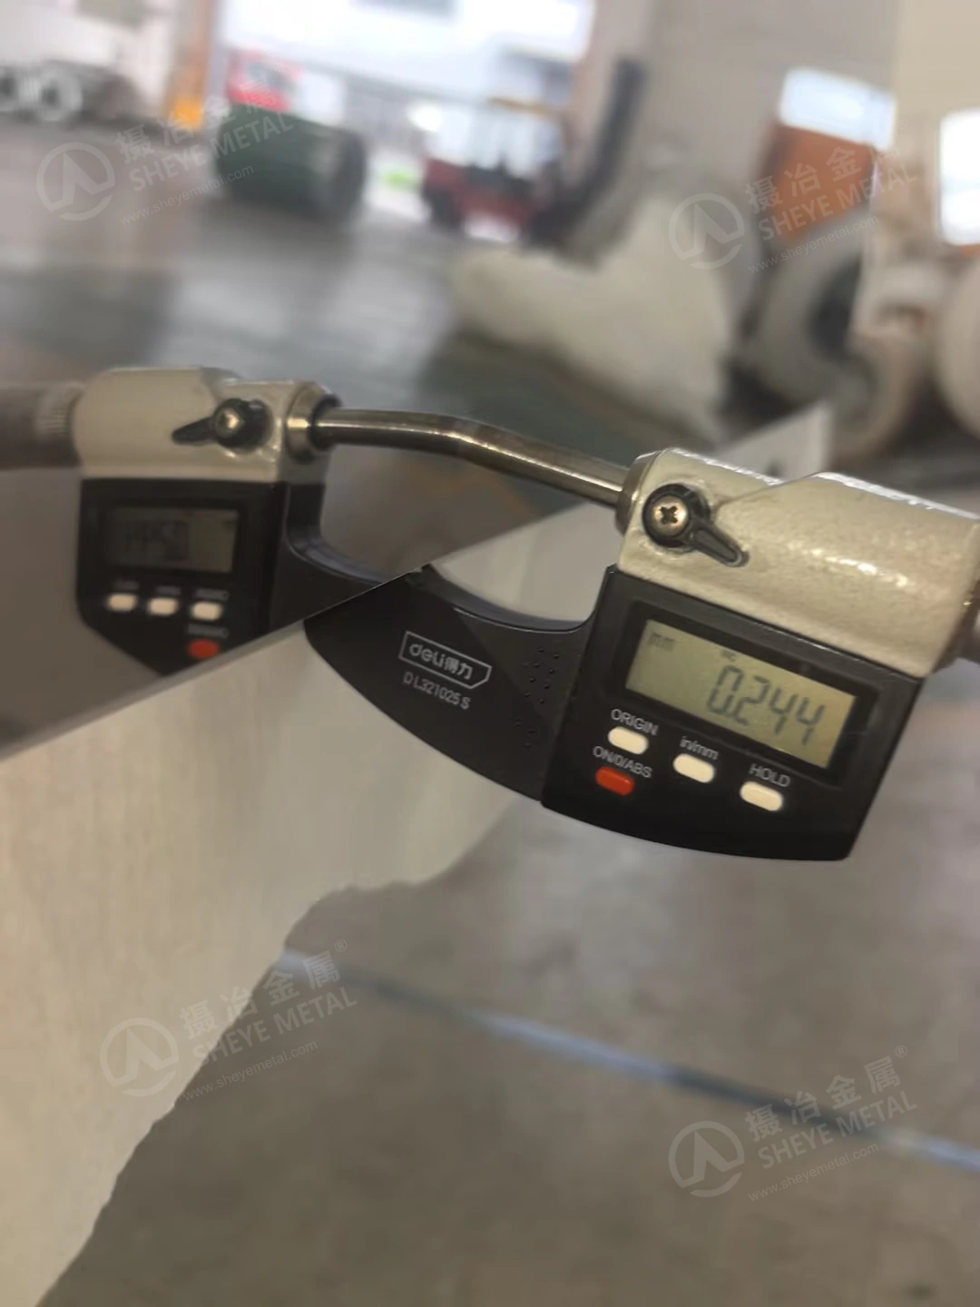
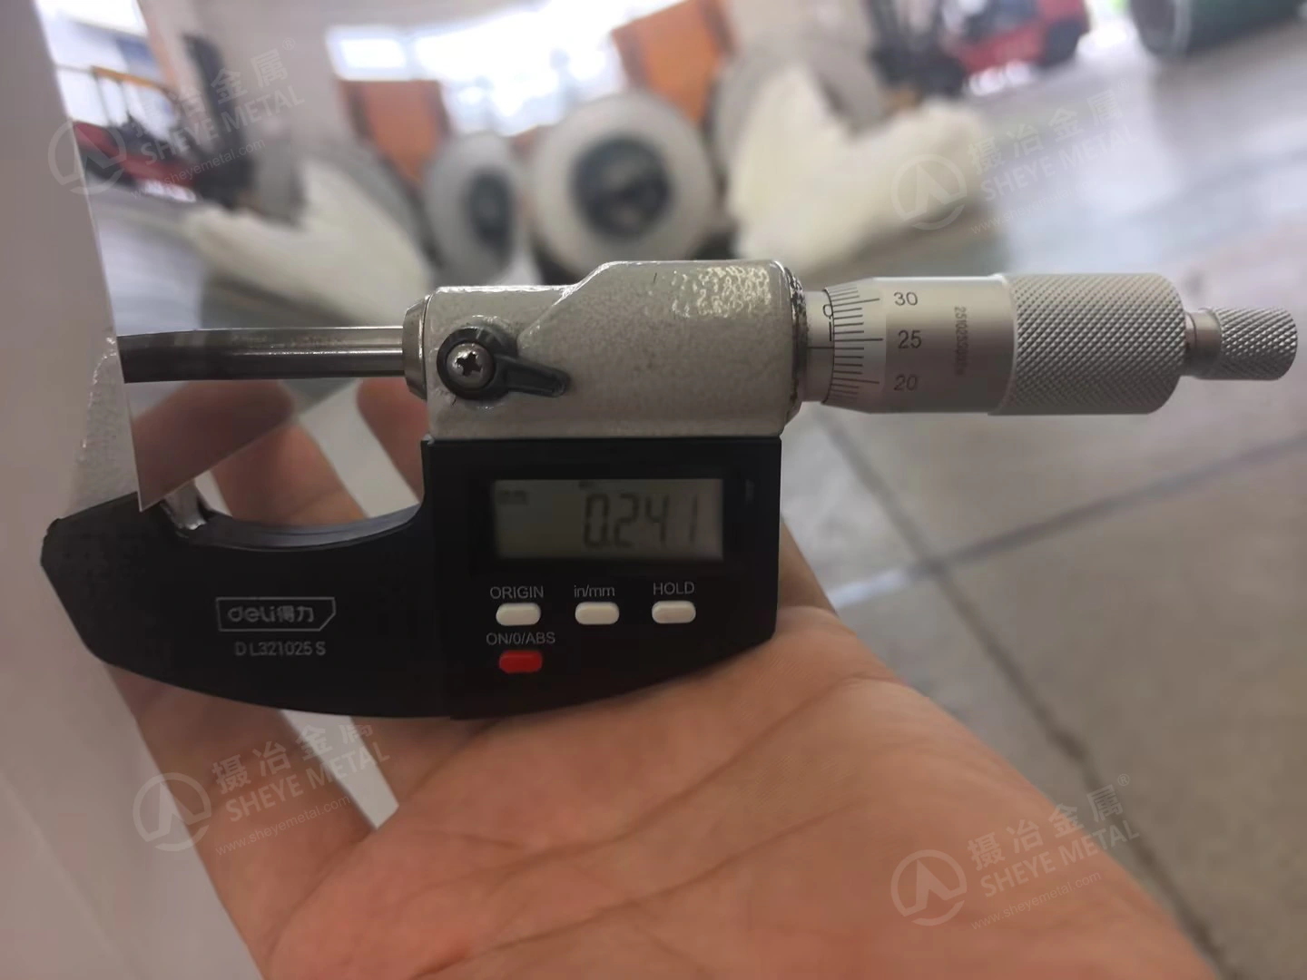
For a buyer, the distinction between nominal thickness and measured thickness is useful. Acceptance depends on the tolerance and measurement procedure agreed for the order. A requirement for 0.25 mm nominal material is different from a requirement that the material must never be thinner than 0.25 mm. State any minimum thickness requirement clearly when requesting a quotation.
Width and bright-surface inspection
Our team measured the strip width against the specified 1000 mm and checked the exposed surface visually. The width photograph records the tape at the coil edge. The reflective finish makes surface condition particularly relevant for decorative parts, so scratches, dents and handling marks are among the points checked before shipment.
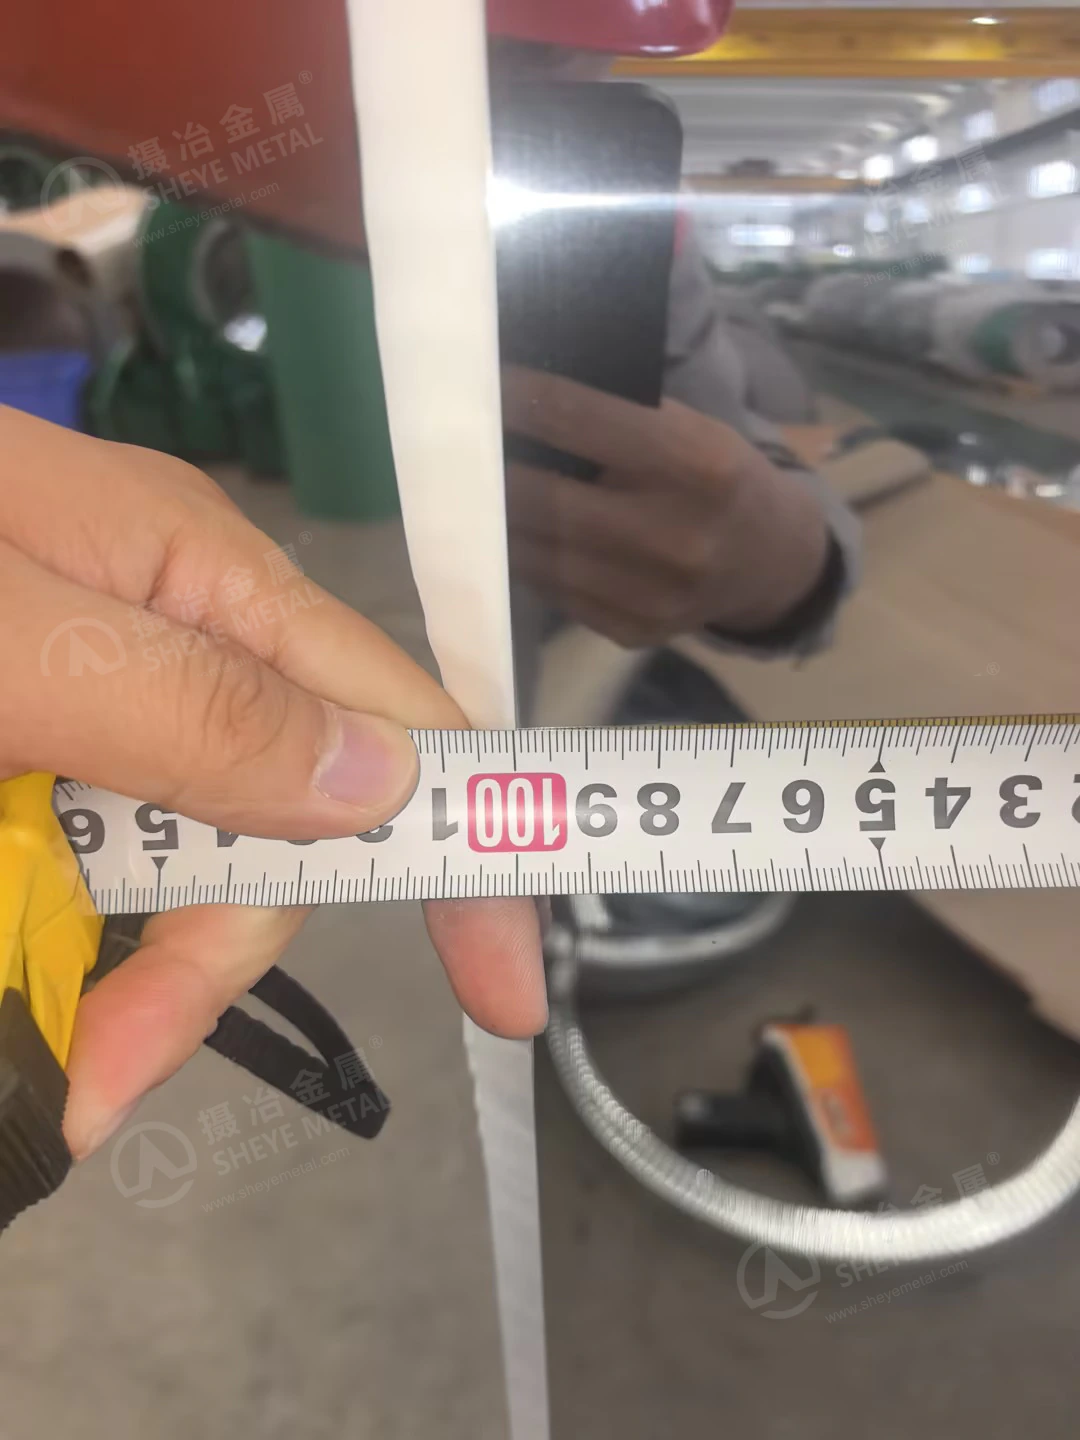
For this thin gauge, appearance after forming is also worth checking on a trial part. A coil can have a bright surface while a finished component still shows tooling marks, creases or insufficient stiffness. Support during handling and clean contact surfaces help protect the material as it moves into production.
PMI screening for grade identity
The handheld PMI screen identifies 430 and displays Cr 16.06% and Fe 83.94% at the tested location. This check helps screen for alloy mix-ups as part of the pre-shipment inspection.
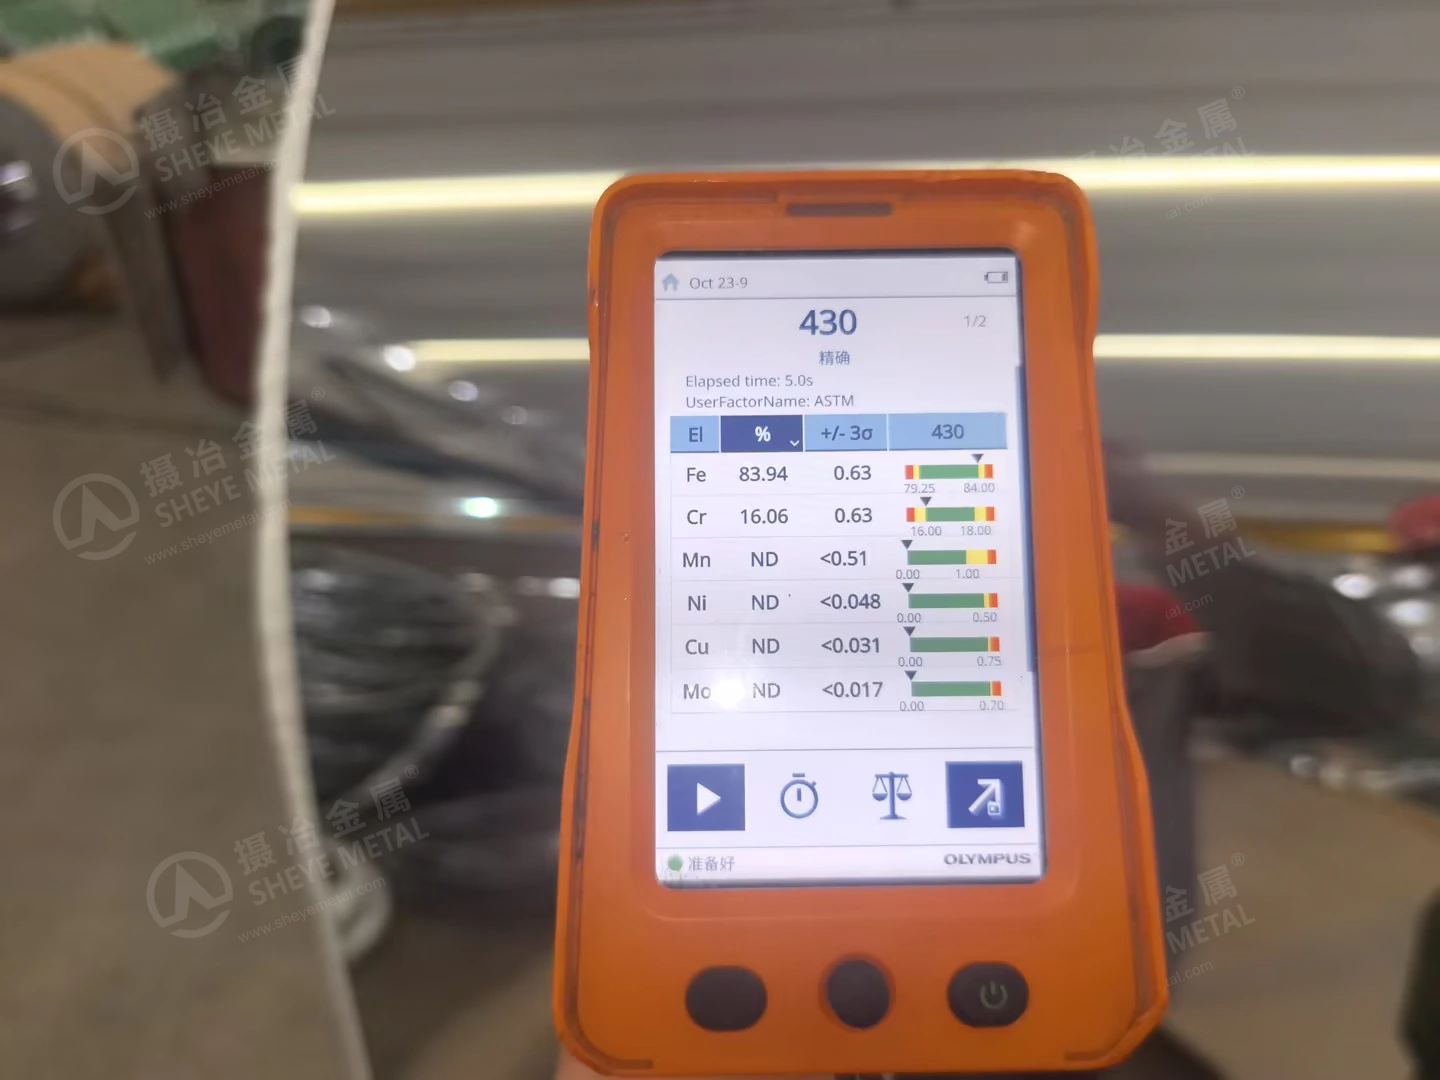
These readings are handheld screening results, not a certified heat analysis. “ND” on the screen means an element was not detected under the measurement conditions; it does not mean its content is exactly zero. Handheld XRF cannot measure carbon, so it cannot independently confirm every requirement of a steel grade. Evident’s XRF guidance explains the method’s capabilities and limits.
Read more about Sheye Metal’s quality checks and material traceability.
What the BA finish offers at 0.25 mm
BA stands for bright annealed. Cold-rolled stainless steel is annealed in a controlled atmosphere to preserve a bright, reflective surface. It can provide an attractive metallic face without specifying a separate mechanically polished mirror finish. Worldstainless describes the different stainless steel surface finishes.
430 is a magnetic ferritic stainless steel, often selected for decorative and appliance components in mild indoor conditions. At 0.25 mm, the low material thickness is useful for lightweight facings and small parts, but the finished component may need backing, folds or other support to provide the required stiffness.
For lighting reflectors, evaluate a sample against the actual optical specification. Gloss and reflectance are different measurements, and a BA designation alone does not establish a fixed percentage for either. A visual reference sample can also help buyers agree on the appearance required for decorative work.
Applications: match the thin gauge to the part
| Part or use | What to check |
|---|---|
| Appliance trim and decorative facings | Backing, attachment method, panel size and resistance to denting |
| Kitchen-appliance covers and bright trim | Service temperature, cleaning products, moisture and forming requirements |
| Lighting reflector components | Measured optical performance, surface consistency and dimensional stability |
| Small stamped covers, labels and decorative parts | Tooling marks, burrs, stiffness and repeatability on trial parts |
Kitchenware, sinks, washing-machine drums and food-equipment surfaces are broader stainless steel applications. They should not be treated as automatic uses for a 0.25 mm coil. Their load, forming depth, cleaning regime and corrosion exposure may call for a different thickness or grade. Food-contact parts also need assessment against the requirements for the finished product.
430 generally suits mildly corrosive indoor service. Repeated wetting, salts and aggressive cleaning chemicals need closer review. The steelmaker’s Moda range guidance provides background on ferritic grades and their applications.
Sourcing 430 BA 0.25 mm coil from China
As a 430 BA 0.25mm thick stainless steel coil supplier in China, Sheye Metal can review the material, finished width and shipment requirements together. Our 430 stainless steel coil product page covers the broader supply range.
If you need 430 BA stainless steel coil 0.25mm thick in stock, send the required quantity and acceptable thickness tolerance so we can check the available material and delivery timing. If your purchasing specification names a manufacturer, include the preferred steel mill in the enquiry. This helps distinguish the mill source from the supplier’s processing and inspection responsibilities.
For a quotation, provide the width, quantity, destination port, coil weight limits and required inside diameter. Include the appearance criteria and any protective paper or film requirements. A part drawing or sample is useful when you need help deciding whether 0.25 mm suits the component.
PRODUCTS