
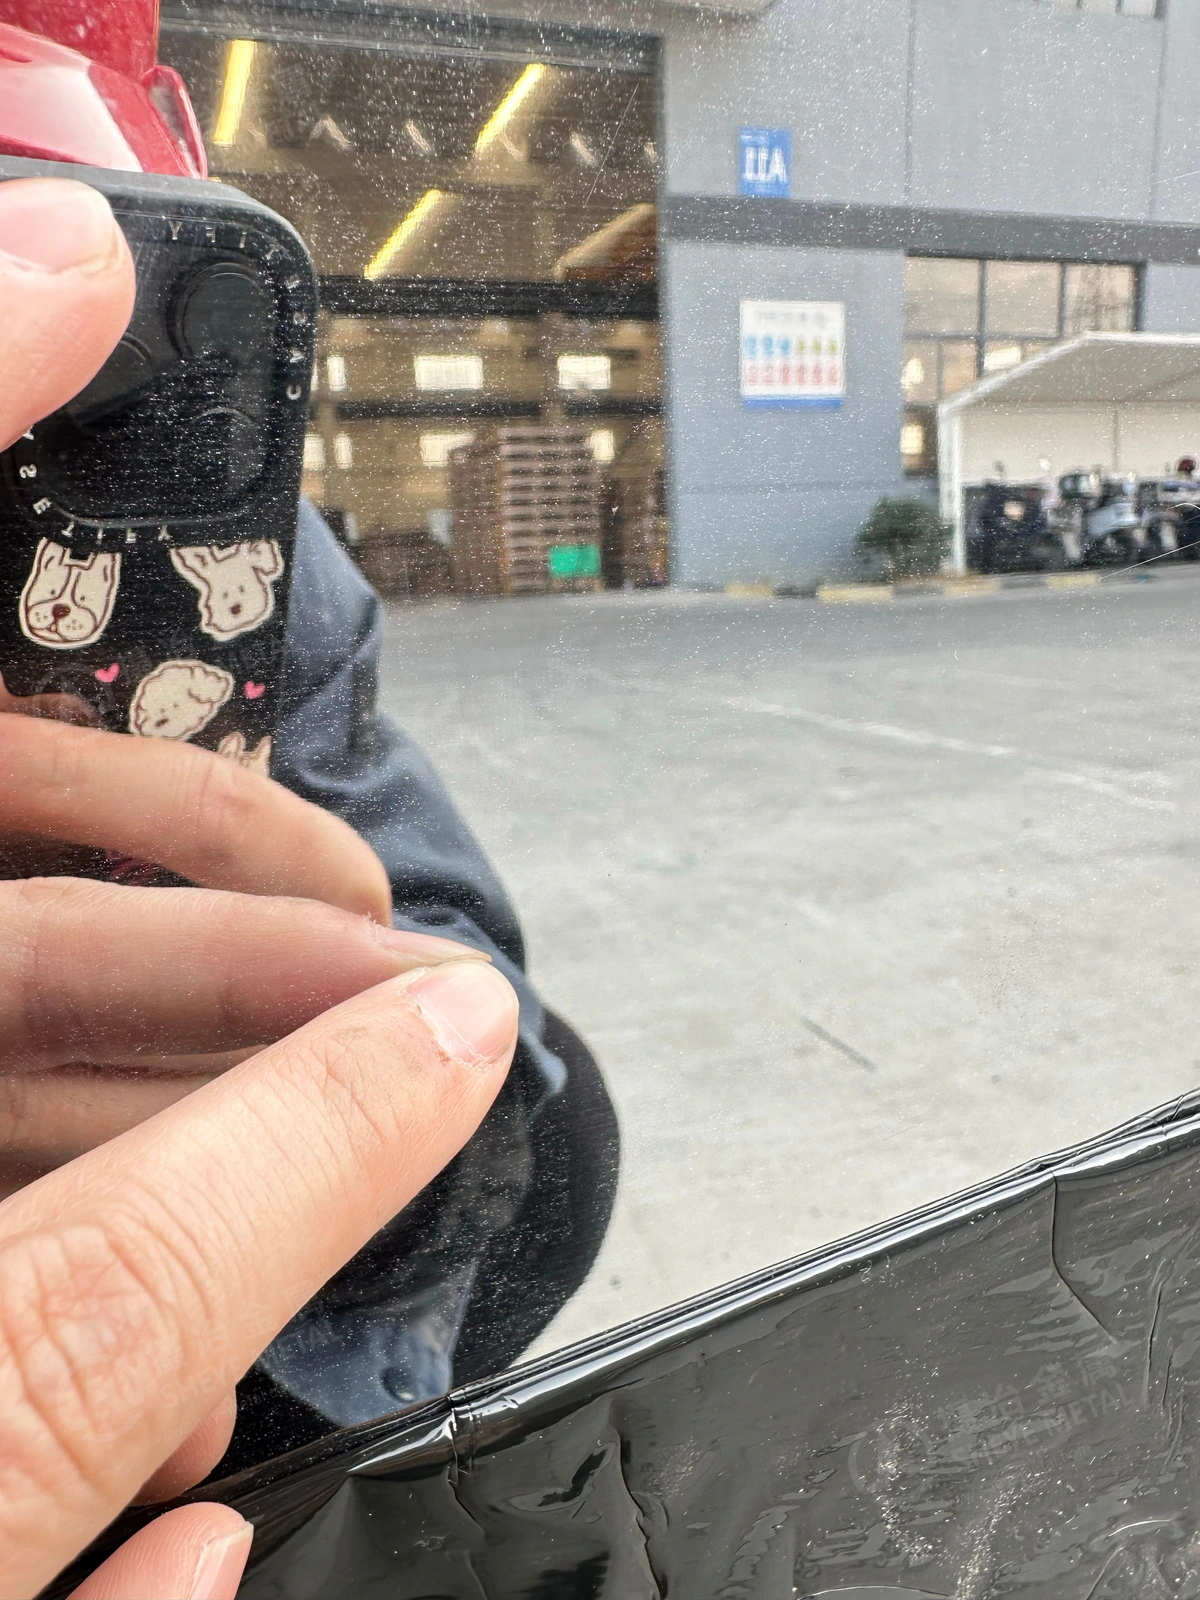
A bright 430 BA surface can look acceptable until the light catches it at an angle. Small points begin to sparkle. When a piece of adhesive film is lifted, fine particles may come away with it. For a manufacturer buying stainless steel for a visible panel or component, that is a surface problem worth finding before production starts.
This condition is commonly called the gold dust defect (GDD). It has been studied in ferritic stainless steel for decades, including industrial AISI 430. The name describes the glittering appearance of tiny surface flakes; it does not mean that the steel contains gold.
The photographs and video here come from Sheye Metal’s 430 BA material checks. They show why a reflective finish needs more than a quick glance, and why we check the surface before applying protective film across a coil.
What is the gold dust defect in 430 BA stainless steel?
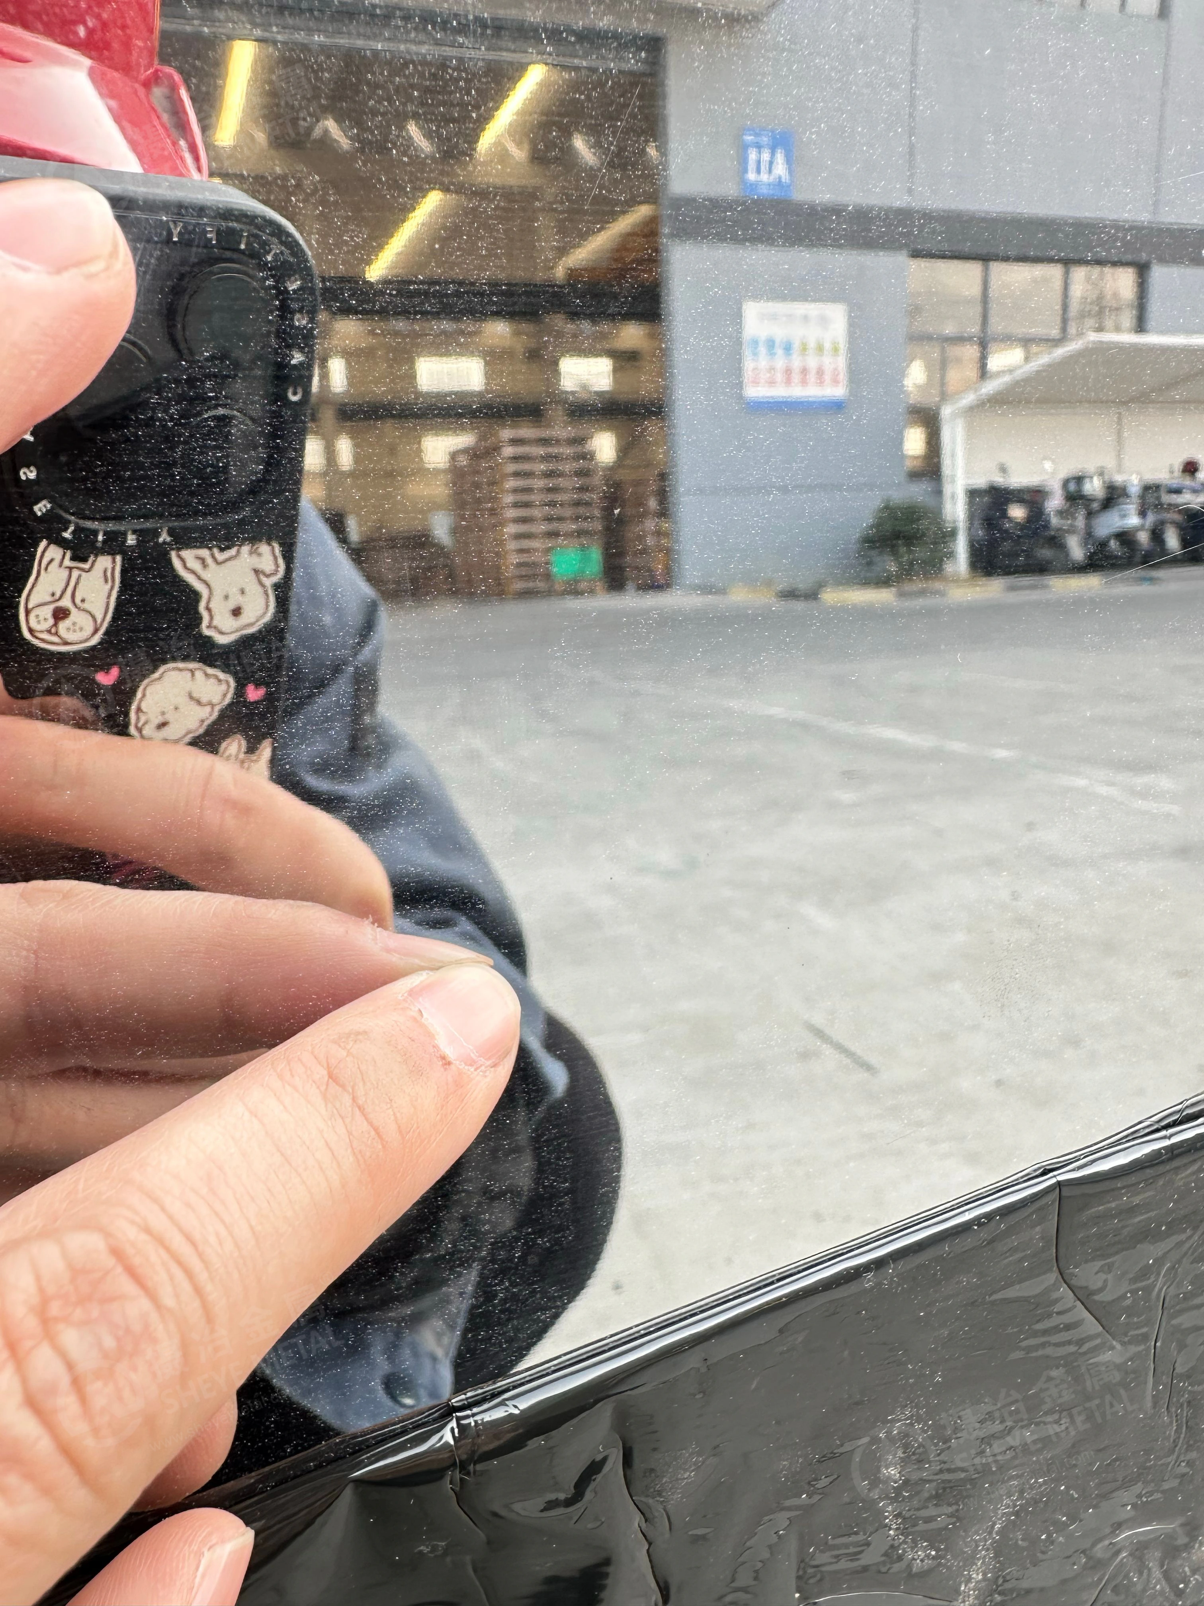
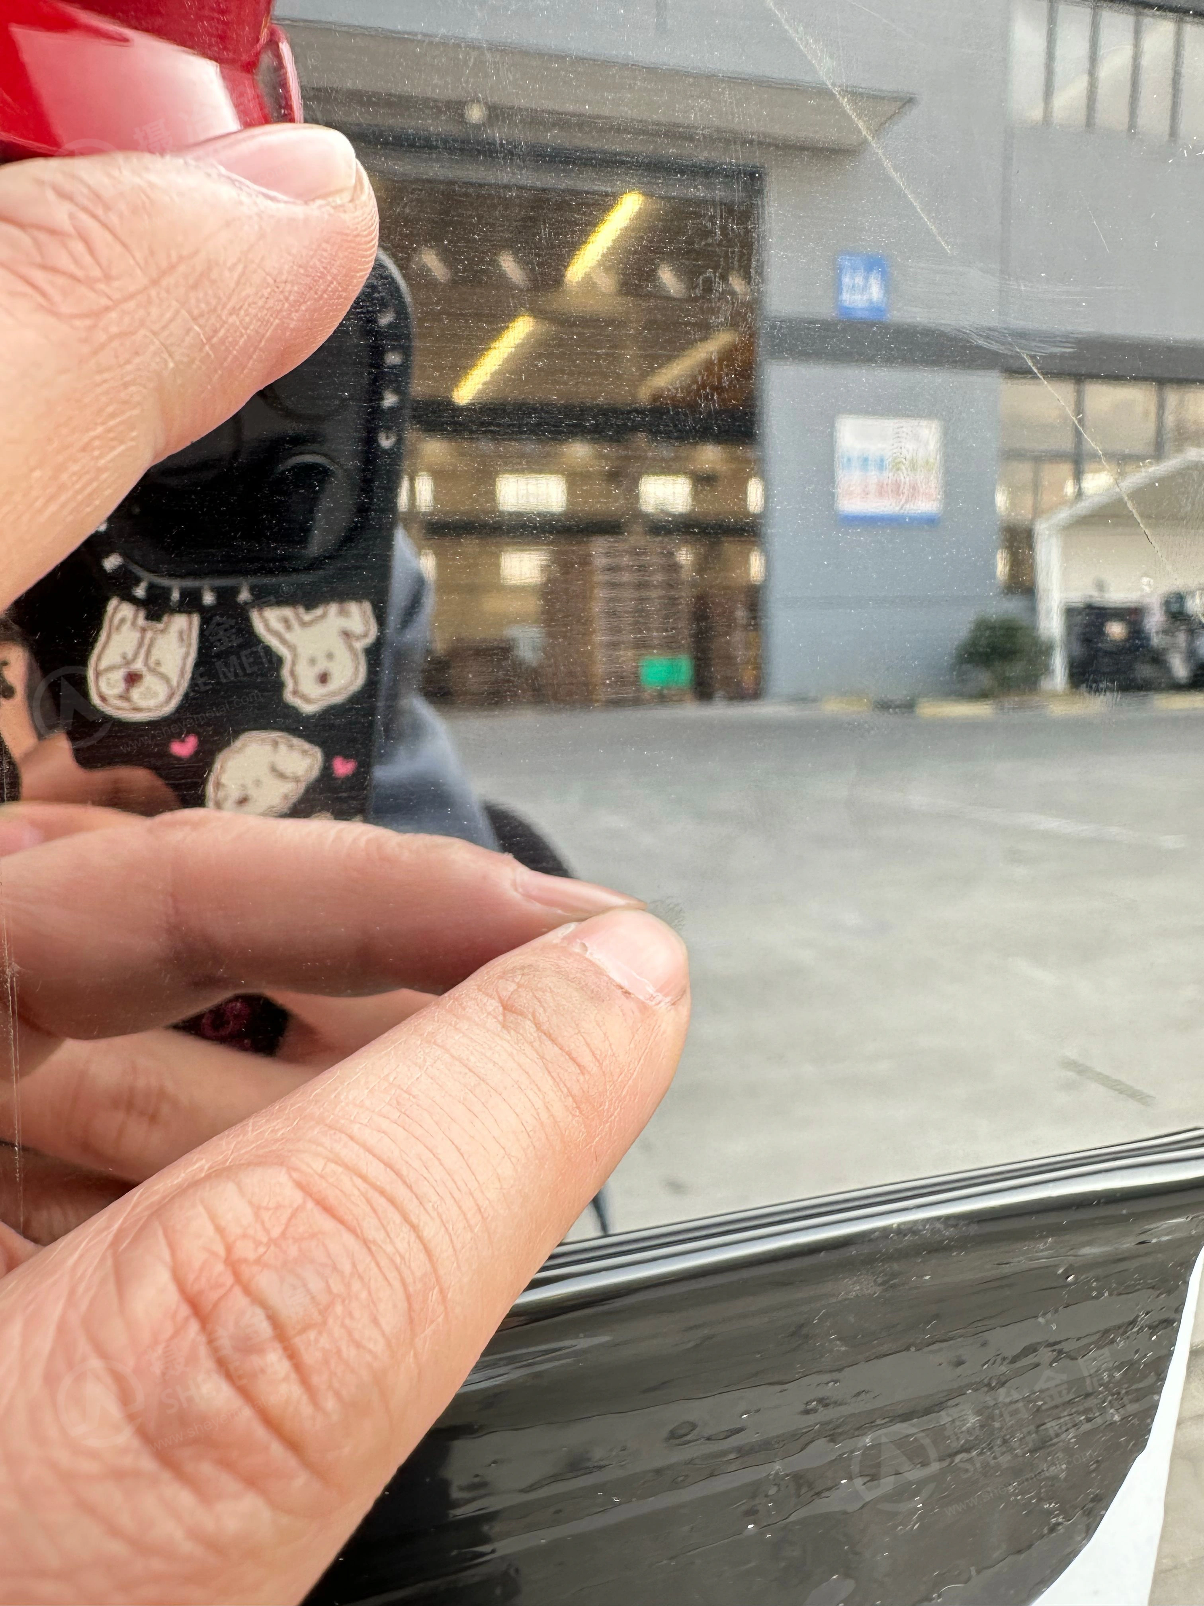
Gold dust involves small metallic flakes that have partly separated from the surface or detached from it. Their edges catch the light, producing scattered bright points. Some flakes remain attached at one edge; others can be lifted by adhesive film, leaving small surface depressions.
This distinction affects how a complaint is investigated. Loose dirt, adhesive residue and metallic surface flakes can all affect appearance, but they call for different checks. A photograph can show visible specks and an uneven reflection. Establishing the origin of the particles, or proving a particular subsurface mechanism, requires closer examination.
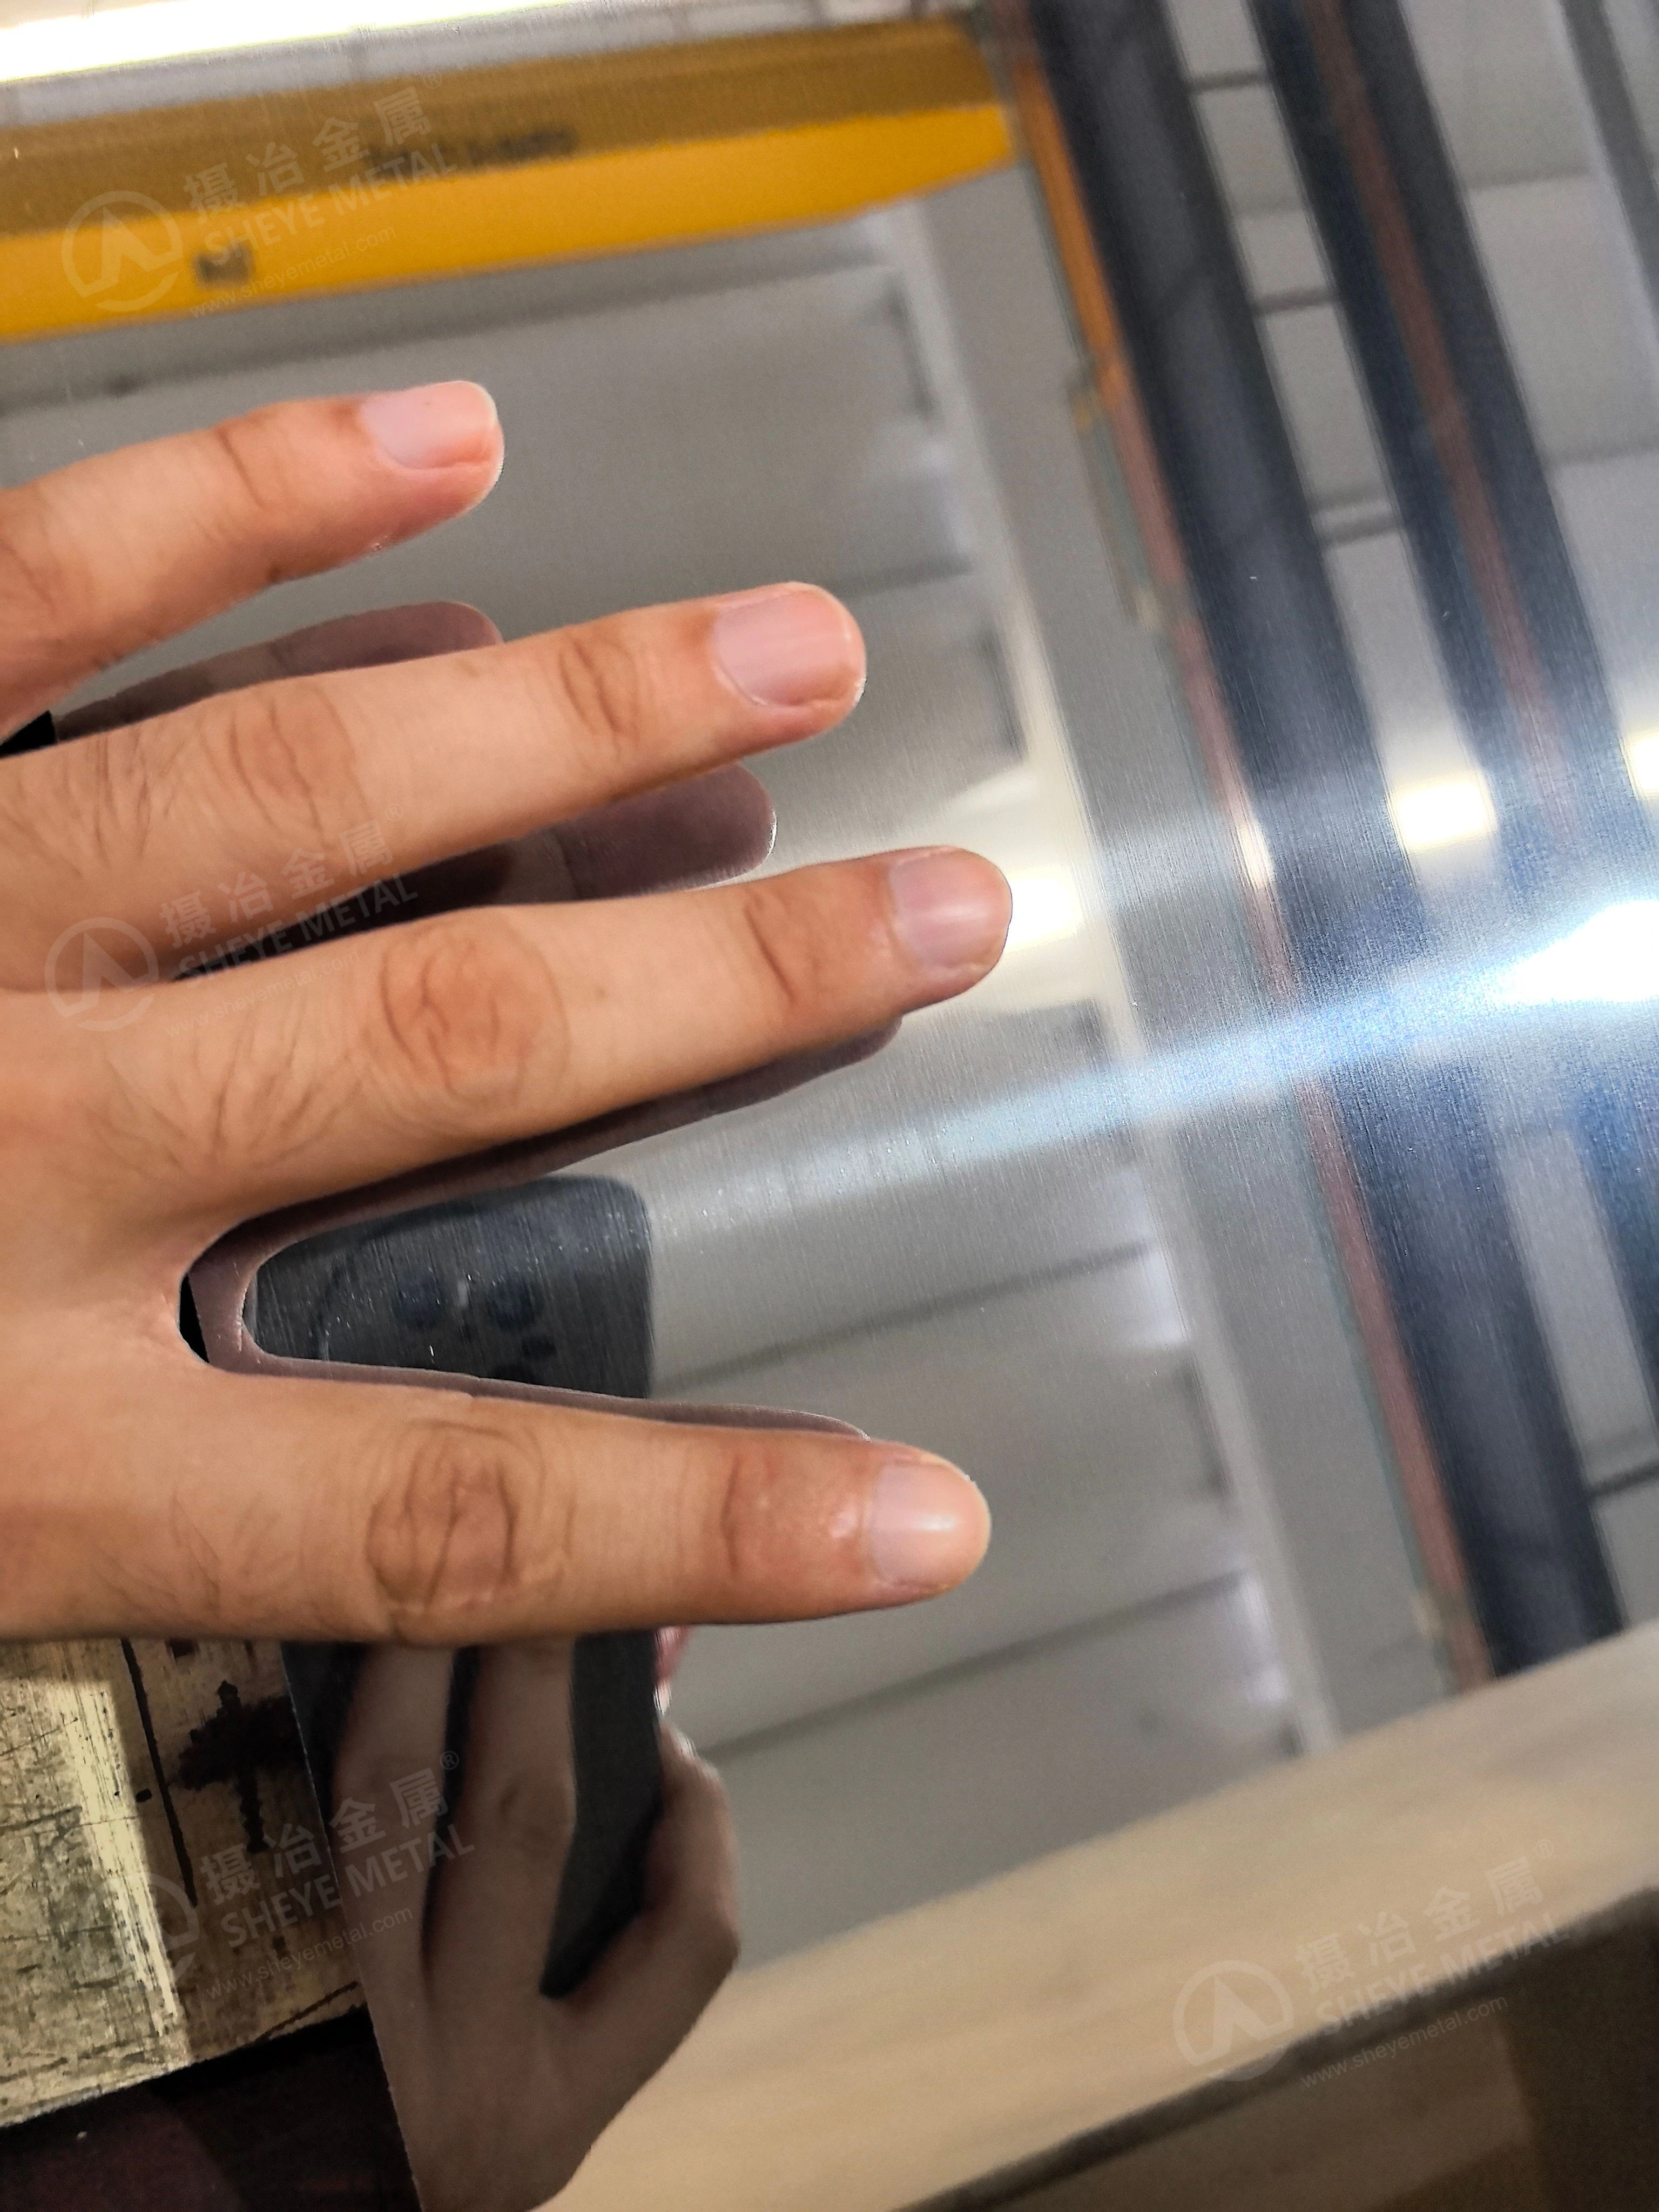
The comparison photographs show the condition identified as gold dust during Sheye Metal’s processing checks alongside another 430 BA sample without the same visible speckling. These are different samples, not a before-and-after repair demonstration.
Open full-resolution watermarked image (2.00 MB)
Open full-resolution watermarked image (1.84 MB)
Open full-resolution watermarked image (1.56 MB)
How a thin surface layer becomes a flake
430 is a ferritic chromium stainless steel. Its surface condition depends on the thermal and deformation history of the material, as well as the finishing operation. Carbon and nitrogen can combine with chromium, while hot working and annealing change the grain structure. Where chromium-rich precipitates form, adjacent regions can become more susceptible to selective attack during pickling.
The familiar explanation connects sensitization, grain-boundary attack and subsequent cold rolling. If acid attacks susceptible boundaries near the surface, it can leave grooves and weakened material. Cold rolling then stretches and flattens that damaged surface. This helps explain why elongated flakes are often associated with the rolling direction. A 2017 study of 430 grade stainless steel examined sensitization as a possible cause of gold dust.
An early study by Akio Yamamoto, published in 1988, described surface overlapping during cold rolling. Raised areas on the starting surface could fold into neighbouring depressions, forming thin overlaps. The study connects the condition of the incoming surface with the deformation that follows it. A defect found at the cold-rolling stage can therefore have an earlier origin. Read the 1988 study on gold dust and surface overlapping.
What more recent microscopy adds
A 2023 industrial study of AISI 430 identified unrecrystallized surface subgrains separated from the underlying material by chromium carbides. The authors proposed that pickling helped this layer partially detach; the affected structure remained through later processing. Their findings connect the finished defect to an earlier, unevenly recrystallized surface. This is a likely pathway for the material studied, rather than a diagnosis of every affected coil.
Where BA finishing fits into the process
BA means bright annealed. The final bright-annealing operation uses a controlled atmosphere to preserve a bright surface. References to pickling in the gold dust mechanism concern earlier material preparation, particularly the hot-band route; they should not be read as a claim that the final BA surface is produced by another acid-pickling operation.
A bright finish can make small flakes easy to notice because they interrupt the reflection. Protective film can also reveal weakly attached material when the film is peeled. This makes the film interaction useful for screening, although the film does not explain how the original metallurgical defect developed.
Original audio. Playback starts only when selected. Open video (21.86 MB)
Can aluminium, titanium or niobium prevent gold dust?
A 2022 JOM study compared four industrial 430 BA samples with different aluminium contents. Across the samples examined, increasing aluminium from about 0.09 to 0.59 atomic percent corresponded to a roughly 4.4-fold reduction in defect density and a reduction in pit depth to about one-third. The investigators also found an abnormal fine-grained surface layer and differences in surface chemistry. Read the microscopy study and its discussion of aluminium.
Those numbers describe that sample set. Atomic percent is a different measure from the mass percentages normally read on a mill certificate. The study also found subsurface defects in the sample with the highest aluminium content, so its results do not provide a simple aluminium threshold for accepting commercial 430 BA.
Titanium and niobium can stabilize stainless steel by tying up carbon in carbides, as discussed in Outokumpu’s explanation of alloying elements. Their presence changes precipitation behaviour. A stabilized grade still needs a suitable production route and surface acceptance checks. Switching grades is a material-selection decision involving the application, manufacturing process and agreed specification; it cannot be treated as a blanket guarantee against gold dust.
What should a mill investigate when gold dust appears?
Trace the affected coil through its chemistry, rolling and annealing records. Comparing samples from successive stages helps locate where surface damage first appeared.
| Stage | Examine | Question |
|---|---|---|
| Before hot-band pickling | Surface grains and precipitates | Was the structure already abnormal? |
| After pickling | Grooves, cavities and partial detachment | Was the surface weakened? |
| After final processing | Flakes, pits and film-peel response | How does the damage compare? |
Scanning electron microscopy can help examine surface morphology. Cross-sections, including those prepared by focused ion beam methods, can reveal damage below the surface. Electron backscatter diffraction can help assess the grain and subgrain structure. These are investigation tools, not a claim that every commercial coil undergoes this full laboratory programme.
Link observations to the same traceable material before assigning the cause to a particular processing stage.
What overseas buyers should agree before ordering 430 BA
Grade and finish identify the material requested, but the visible surface still needs an agreed acceptance basis. For 430 stainless steel sheet used in exposed parts, discuss which side will be visible, the intended fabrication and the appearance required after the protective film is removed.
Useful order discussions include the viewing conditions, acceptable surface samples, the film to be used and how a surface concern will be recorded. The film and its removal are part of that conversation because the buyer may first see the finished surface after transport or fabrication. A bright-looking coil under one viewing angle can still deserve a closer check.
Surface screening complements material identification and dimensional inspection. A mill certificate confirms the information within its scope; it does not replace an examination for local surface flaking. Buyers can discuss these requirements with Sheye Metal alongside the checks described on our quality control page.
How does Sheye Metal screen 430 BA coils for gold dust before export?
Sheye Metal keeps substantial regular stock of 430 BA stainless steel coil. When a coil is loaded for processing, our team first applies a small sample of protective film to the stainless steel surface, then peels it off and checks the film and exposed area for signs of gold dust.
If the check reveals the problem, we rewind the coil and replace it with another coil from stock. We do this before proceeding with full-coil film application, so a surface already prone to flaking is not carried further into processing, where later film removal could lift more loosely attached material.
This is a practical screening step at the start of processing. A clear result on a sampled area cannot certify that every point along a coil is free of defects. It does, however, give the team an opportunity to stop an affected coil before continuing with the customer’s order.
For an overseas order, tell us the required thickness, width, coil weight and visible-surface application, together with any protective-film requirements. We can then discuss the material and surface checks before processing begins.
PRODUCTS
Related products
430 Stainless Steel Coil
430 stainless steel coil supply with coil-size, slitting and winding requirements reviewed for your order.
View specifications430 Stainless Steel Sheet
430 stainless steel sheet supply with cut-to-length, flatness and protection requirements reviewed for your order.
View specifications